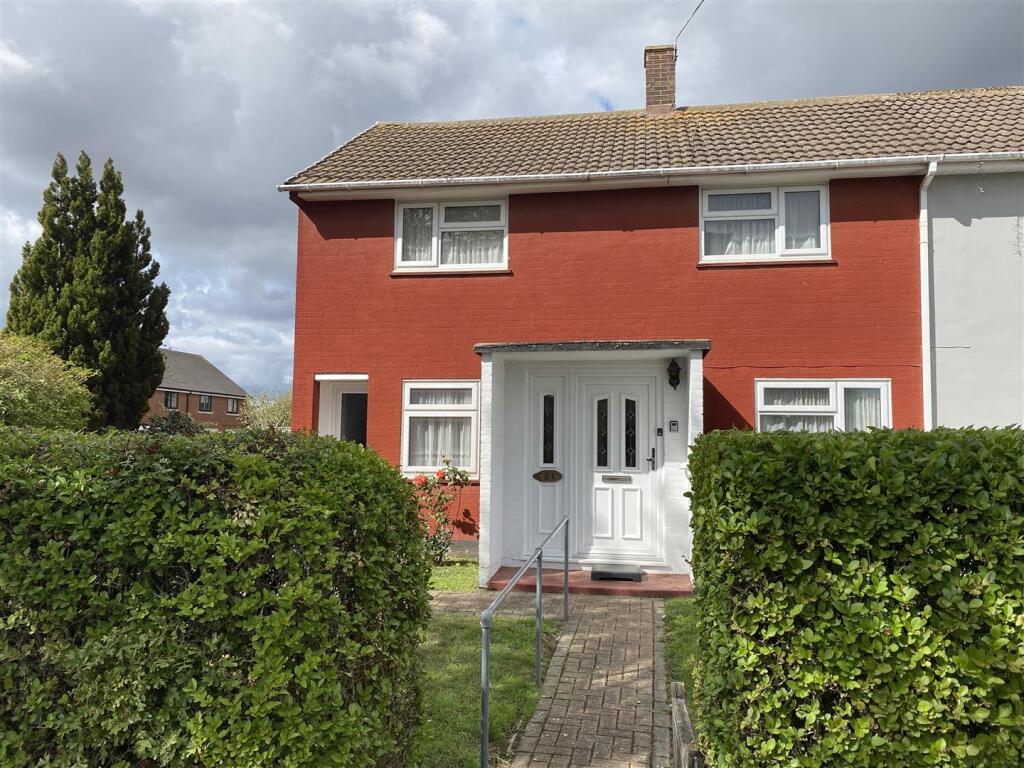
House for sale, 73 m²
St Albans
3 bedrooms·1 bathroom
582.208 €
7.975 €/m²
Listed Sep 14, 2026
About this listing
Three bedroom end of terrace house requiring refurbishment with separate lounge and dining room. Ground floor wet room. Good sized bedrooms. Family bathroom. Separate W.C. Walking distance from Welham Green mainline station and local shops. Offered chain free.
White UPVC front door with obscure glass panels and side light opening into
Hallway - Electric wall mounted heater. Straight flight of stairs to first floor. Door through to
Lounge - Coving to ceiling. Electric wall mounted heater. Feature electric fireplace with marble hearth and wooden surround. UPVC double glazed window to front and rear.
Dining Room - Coving to ceiling. Electric wall mounted heater. White UPVC double glazed window to front. Door through to
Kitchen - Comprising of wooden wall, drawer and base units with cream working surfaces above. Space for washing machine. Space for cooker. Space for fridge / freezer. Laminate flooring. Stainless steel sink mixer tap and double drainer. Under stairs storage cupboard housing consumer unit and electricity meter. White UPVC double glazed window to rear. White UPVC double glazed casement door to rear.
Ground Floor Wet Room - White suite comprising close coupled W.C. Mira Advanced electric shower with overhead shower attachment. Grab handle. Wall mounted sink with singular taps. Fully tiled walls and floor. Spotlights to ceiling. Electric towel rail. Under floor heating. White UPVC double glazed obscure glass window to side.
First Floor Landing - Access to loft. Wall mounted electric heater. White UPVC double glazed window to rear. Storage cupboard housing water tank with rack shelving.
Bedroom One - Fitted wardrobes with hanging rail and shelving. Fitted chest of drawers. Storage cupboard with hanging rail and shelving. White UPVC double glazed window to front.
Bedroom Two - Wall mounted electric heater. Storage cupboard with hanging rail and shelving. White UPVC double glazed window to front.
Bedroom Three - Coving to ceiling. Storage cupboard with hanging rail and shelving. White UPVC double glazed window to rear.
Bathroom - White suite comprising bath with Triton electric shower and separate hand held shower attachment. Singular taps, Grab handles. Sink set within vanity unit with storage cupboard below. Singular taps. Electric heater. Part tiled walls. Laminate flooring. White UPVC obscure glass window to rear. ,
Separate W.C. - White suite comprising high flush W.C. Grab handles. Wall mounted low level electric heater. White UPVC double glazed window to rear.
Rear Of Property - 21.34m approx (70' approx) - Accessed via kitchen. Step free access onto patio area with pathway to rear of garden. Roll out awning. Plant and shrub borders. Garden is predominately laid to lawn. Timber shed to rear. Access to side of property leading to front.
Front Of Property - Pathway leading up to front door. Small step up. Pathway leading to side of property. Laid to lawn to both sides of pathway. Hedging to front. White UPVC double glazed door to storage space.
Tenure - Freehold. Council tax band D - Welwyn and Hatfield Council.
Property Information
We believe this information to be accurate, but it cannot be guaranteed. If there is any point which is of particular importance we will attempt to assist or you should obtain professional confirmation. All measurements quoted are approximate. The fixtures, fittings, appliances and mains services have not been tested. These Particulars do not constitute a contract or part of a contract.
What's included
Terrace
Garden
Key Stats
Key Stats
TypeTerraced house
Living Area73 m²
Bedrooms3
Bathrooms1
HeatingElectric
Location
Map loading soon
Neighborhood data on demand
Nearby essentials will load when this section comes into view.
Listed on
Mortgage calculator
Estimated monthly payment
2.883 €/mo
Down payment10 % · 58.221 €
58.221 €523.987 € loan
Term
Total repayable864.848 €
Interest rate4.40 %
Representative estimate · Landomo is not a mortgage broker. · Rates updated April 2026