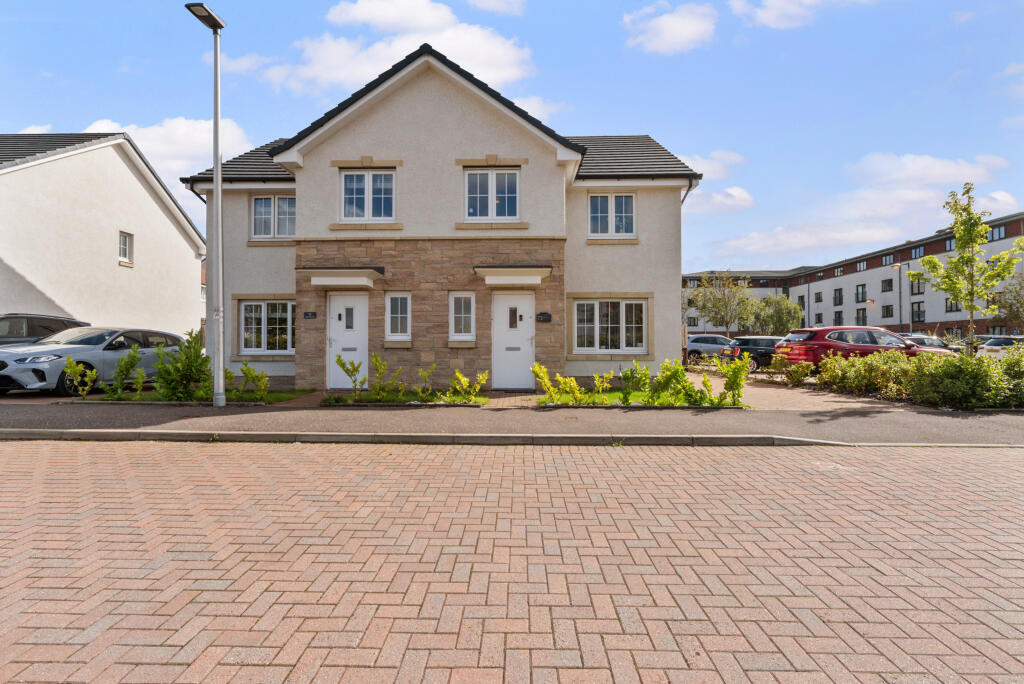
House for sale
Paisley
3 bedrooms·3 bathrooms
330.586 €
Listed Sep 26, 2026
About this listing
ELLE MARIE PROPERTY is pleased to present to the market this modern 3-bedroom semi-detached villa, constructed in 2024 by Bellway Homes and located in sought after Ferry Village, Renfrew. The property is presented to the market in excellent condition throughout with spacious front facing lounge, rear dining kitchen with French doors, 3 well-proportioned bedrooms, bathroom, en-suite and downstairs WC. Externally, the property benefits from mono-block driveway and section of turfed lawn to the front. The rear garden is generous in size comprising turfed lawn with chipped stone section. In more detail, the property comprises:
ENTRANCE HALL
The entrance hall is welcoming with carpet and neutral wall décor. The staircase leading to the first floor is carpeted with neutral wall décor.
LOUNGE
The lounge is front facing and generous in size with modern flooring and neutral wall décor. There is excellent space for lounge furniture and furnishings. The large window in the lounge allows good natural light. The lounge benefits from under-stair cupboard for storage.
DINING KITCHEN
The dining kitchen to the rear has been designed and finished to a high standard comprising a range of modern wall and floor units. Integrated appliances include
There is space in the kitchen for a breakfasting table and chairs. The kitchen benefits from French doors leading to the rear garden.
BEDROOM 1
Bedroom 1 is generous in size and is front facing with carpet and neutral wall décor. There is good space for bedroom furniture and furnishings. There is a built-in wardrobe for storage. Bedroom 1 benefits from modern en-suite.
BEDROOM 2
Bedroom 2 is double in size and is rear facing with carpet and neutral wall décor. There is good space for bedroom furniture and furnishings.
BEDROOM 3
Bedroom 3 is front facing with neutral carpet and wall décor. There is ample space for bedroom furniture and furnishings.
BATHROOM
The bathroom comprises bath, WC and wash-hand basin. The wall décor is neutral with partial modern wall tiling.
EN-SUITE
The en-suite comprises walk-in shower unit with wall mounted thermostatic chrome shower, WC and wash-hand basin. The flooring is modern herringbone and there is partial modern wall tiling.
WC
The WC is conveniently located on the ground floor comprising WC and wash-hand basin. The flooring is herringbone LVT and the wall décor is neutral with partial modern wall tiling.
EXTERNAL
Externally, the property enjoys an enviable position within the development. There is a section of turfed lawn to the front of the property. The rear garden is generous in size with a large, turfed lawn and chipped stone section. The garden is enclosed by timber fencing. The garden is perfect for enjoyment in the spring and summer months.
LOCAL INFO
Enjoying a quiet residential setting within a modern development, the property is just a few minutes' walk to Braehead Shopping Centre and XSite Leisure Complex. The property is also ideally placed for easy access to Renfrew Town Centre, local pre-school, primary and secondary schools, with an array of local shops and amenities, supermarkets, bars and restaurants. There is easy access to the M8 and Queen Elizabeth Hospital. The property is a few minutes’ drive to the recently completed Renfrew-Yoker bridge providing easy access to Glasgow's West End and City Centre.
These property details are set out as a general outline only and do not constitute any part of an Offer or Contract. The photographs are for illustrative purposes only. Any services, equipment, fittings or central heating systems have not been tested and no warranty is given as to their working order. Fixtures, fittings and other items are not included unless specifically described. All measurements are approximate and for guidance only.
What's included
Parking
TypeSemi-detached house
Bedrooms3
Bathrooms3
HeatingDouble Glazing, Gas Central
Location
Map loading soon
Neighborhood data on demand
Nearby essentials will load when this section comes into view.
Listed on
Mortgage calculator
Estimated monthly payment
1.637 €/mo
Down payment10 % · 33.059 €
33.059 €297.527 € loan
Term
Total repayable491.073 €
Interest rate4.40 %
Representative estimate · Landomo is not a mortgage broker. · Rates updated April 2026