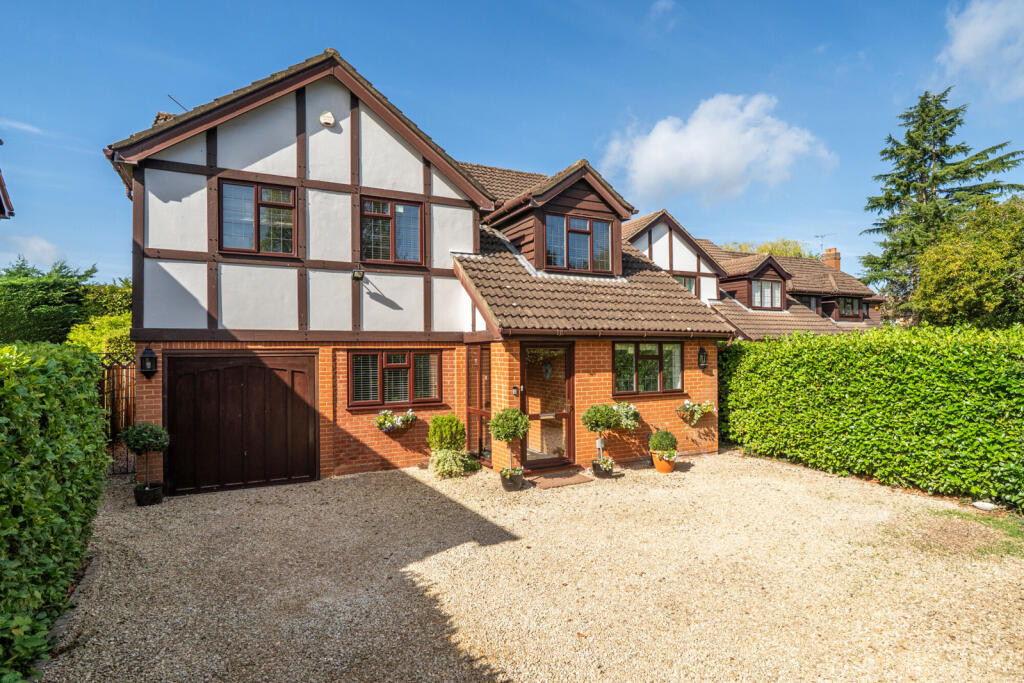
House for sale, 220 m²
Slough, Chalfont St Peter
5 bedrooms·2 bathrooms
1.316.104 €
5.982 €/m²
Listed Sep 22, 2026
About this listing
A deceptively spacious and extremely well presented
4-5 bedroom family home that has been beautifully modernised with a Westerly rear garden, garage and parking for several cars. There is a welcoming entrance hall leading to the reception rooms, there is a semi open plan
sitting room with feature fireplace and glazed doors leading to the rear garden, and this room leads into the dining room that also has a feature fireplace and French doors to the rear garden. The kitchen/breakfast room has a range of floor and wall mounted units and integrated appliances. There is a downstairs wc and a utility/laundry room, with access to the integrated garage.
There are five bedrooms and two bathrooms are on the first floor and the master bedroom has a range of built in storage and an en suite bathroom. Another bedroom could be configured as a sitting room/study and there is a further family bath and shower room. Lobby area with full range fitting wardrobes to bedroom 4/5.
The property is approached off Denham Lane over a sweeping driveway offering parking for numerous vehicles. The remainder is laid to lawn with mature plants. The Westerley facing rear garden is mostly laid to lawn with mature trees & plants.
The property is located on the northern side of the popular village of Chalfont St Peter. Within Chalfont St Peter are a good variety shops, pubs, restaurants & local schools. The Chiltern Rail Link operates from nearby Gerrards Cross (with M&S Simply Food, Tesco & Waitrose), with fast trains into London Marylebone taking circa 18-20 minutes.
What's included
Garden
Parking
TypeDetached house
Living Area220 m²
Bedrooms5
Bathrooms2
HeatingAsk Agent
Location
Map loading soon
Neighborhood data on demand
Nearby essentials will load when this section comes into view.
Listed on
Mortgage calculator
Estimated monthly payment
6.517 €/mo
Down payment10 % · 131.610 €
131.610 €1.184.494 € loan
Term
Total repayable1.955.025 €
Interest rate4.40 %
Representative estimate · Landomo is not a mortgage broker. · Rates updated April 2026