House for sale, 123 m²
New Forest, Old Milton, New Milton
4 bedrooms·2 bathrooms
633.390 €
5.150 €/m²
Listed Sep 9, 2026
About this listing
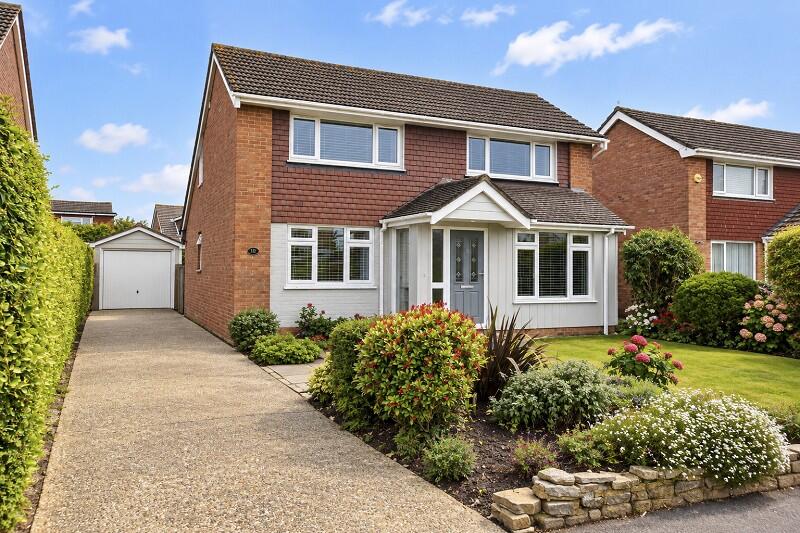
An immaculate detached four bedroom house situated mid-way between Barton on Sea cliff top and New Milton Town Centre. The property offers spacious accommodation with ground floor bedroom four and ground floor bathroom, three further bedrooms on first floor together with first floor shower room. Conservatory, gardens and garage.
ENTRANCE PORCH
1.60m x 1.19m (5' 3" x 3' 11")
Impressive Entrance Porch with composite door, UPVC double glazed side screen. Tiled flooring, double glazed window facing side aspect flooding the area with natural light and hardwood glazed door providing access to main entrance hall.
ENTRANCE HALL
4.88m x 1.72m (16' 0" x 5' 8")
Two ceiling light points, mains voltage smoke detector, Hive central heating thermostat, modern style radiator with independent thermostat. Low level cupboard provides access to Smart Meter, Gas Meter and Safety trip consumer unit. Telephone point, understairs broom cupboard, additional sliding doors provide access to shelved storage cupboard to one side and and door provides access to:
SITTING ROOM
5.68m x 3.33m (18' 8" x 10' 11")
Benefiting from a later extension to the front creating a delightful dual aspect overlooking the front garden aspect maximising the South/Westerly sun. Smooth finished ceiling, numerous power points, attractive inset gas fire, TV aerial point, power points, modern double panelled radiator with independent thermostat.
BEDROOM 4
3.84m x 2.91m (12' 7" x 9' 7")
Ceiling light point, UPVC double glazed window facing front garden aspect. Modern radiator beneath. Independent thermostat, power points.
KITCHEN
2.93m x 2.73m (9' 7" x 8' 11")
Comprehensive range of eye level and floor mounted kitchen units with wood effect laminated roll top work surfaces. One and a half bowl sink unit with single drainer and chrome effect mixer tap. Fitted four ring gas hob with touch screen with filter hood above. Bosch fan assisted single oven and grill beneath. Integrated Hotpoint full size dishwasher. Floor standing Hoover automatic washing machine, double panelled radiator, numerous power points, tiled splash backs, numerous ceiling lights. UPVC double glazed window facing rear garden aspect, glazed door provides access to Conservatory and opening provides access to:
DINING ROOM
3.33m x 3.13m (10' 11" x 10' 3")
Ceiling light point, UPVC double glazed window facing rear garden aspect, radiator with independent thermostat. Recess for upright fridge/freezer, power points, wood effect laminate flooring.
CONSERVATORY
4.30m x 2.33m (14' 1" x 7' 8")
Double glazed conservatory under a pitched Polycarbonate roof with power. numerous window openers, sliding patio doors provide access to rear garden with additional side door leading to hardstanding and side gate.
BATHROOM
2.64m x 1.69m (8' 8" x 5' 7")
Ceiling light, UPVC double glazed window facing rear aspect. Cream coloured suite comprising panelled enclosed bath with twin hand grips with mixer taps and separate electric Triton shower unit above with pull across shower curtain. Wash hand basin with vanity unit beneath, Vinyl wood effect laminate flooring, radiator.
SEPARATE WC
1.51m x 0.78m (4' 11" x 2' 7")
Ceiling light, opaque UPVC double glazed window facing side aspect, low level WC, push button flush in white, wood effect flooring.
FIRST FLOOR LANDING
1.86m x 1.55m (6' 1" x 5' 1")
Smooth finished ceiling, mains voltage smoke detector, wall light point, power point, door provides access to:
BEDROOM 1
4.74m x 3.36m (15' 7" x 11' 0")
Smooth finished ceiling, ceiling light, UPVC double glazed window facing front aspect with modern radiator beneath with independent thermostat. Recently re-decorated and re-carpeted with modern fitted wardrobe and replacement UPVC double glazed window with fitted blinds. Access to loft via hatch by wardrobe cupboard. Power points.
BEDROOM 2
3.77m x 3.10m (12' 4" x 10' 2")
Smooth finished ceiling, ceiling light point, UPVC double glazed window facing front aspect which has been recently replaced with fitted blinds with modern radiator beneath, recently re-decorated and re-carpeted with power points.
BEDROOM 3
3.77m x 3.10m (12' 4" x 10' 2")
Another good sized double bedroom with vaulted ceiling with feature double glazed gable window with fitted plantation blinds overlooking the rear garden aspect. Attractive wood laminate flooring, radiator, access to eaves storage cupboard and door provides access to spacious loft area which also houses the replacement Glow Worm gas fired central heating boiler. The loft space is partly boarded.
SHOWER ROOM
2.79m x 1.55m Min (9' 2" x 5' 1" Min)
Updated by the present owners in recent years. Tastefully done with modern tiles, white suite comprising larger than average corner shower cubicle withy Mira shower mixer with adjustable shower attachment overhead rainwater shower. Ceiling extractor, corner low level WC with push button flush, wall mounted wash hand basin with vanity unit beneath and monobloc mixer tap, fully tiled floor, heated chrome effect towel rail, ceiling, UPVC double glazed window facing side aspect.
OUTSIDE
Concrete drive to one side of the property provides off road parking for approximately four vehicles and in turn leads to detached garage.
DETACHED GARAGE
7.48m x 2.48m (24' 6" x 8' 2")
The garage is a later addition to the property built of modern construction materials under a pitched and tiled roof with personal side entrance door and window to rear benefiting from light and power and is larger than average.
FRONT GARDEN
Laid to lawn with well stocked flower and shrub borders designed for ease of maintenance with flagstone path leading to main front door entrance.
REAR GARDEN
Part concrete part paving patio area adjoins the property with path leading to garage side door. the garden is laid to level lawn with well maintained flower and shrub borders and vegetable patch to rear boundary. The garden is enclosed by close boarded fencing and brick walling and gate provides return access to driveway. The garden is well screened from neighbouring properties in the Agents Opinion and benefits from an Easterly aspect. Outside water tap.
VIEWING ARRANGEMENTS
Viewing Strictly by appointment. To arrange to see this property please phone Ross Nicholas & Company on .
DIRECTIONAL NOTE
From our Office in Old Milton Road proceed down to the main Lymington Road and turn right then proceed until reaching Sea Road on the left. Turn into Sea Road then first left into Chiltern Drive then first right into Three Acre Drive.
BUYERS NOTE
Successful buyers will be required to complete online identity checks provided by Lifetime Legal. The cost of these checks is £48 inc. VAT per purchase which is paid in advance, directly to Lifetime Legal. This charge verifies your identity in line with our obligations as agreed with HMRC and includes mover protection insurance to protect against the cost of an abortive purchase.
PLEASE NOTE
All measurements quoted are approximate and for general guidance only. The fixtures, fittings, services and appliances have not been tested and therefore, no guarantee can be given that they are in working order. Photographs have been produced for general information and it cannot be inferred that any item shown is included with the property.
What's included
Garden
Parking
Key Stats
Key Stats
TypeDetached house
Living Area123 m²
Bedrooms4
Bathrooms2
HeatingAsk Agent
MunicipalityNew Forest
Location
Map loading soon
Neighborhood data on demand
Nearby essentials will load when this section comes into view.
Listed on
Mortgage calculator
Estimated monthly payment
3.136 €/mo
Down payment10 % · 63.339 €
63.339 €570.051 € loan
Term
Total repayable940.878 €
Interest rate4.40 %
Representative estimate · Landomo is not a mortgage broker. · Rates updated April 2026