House for sale
Tonbridge
3 bedrooms·1 bathroom
412.857 €
Listed Sep 25, 2026
About this listing
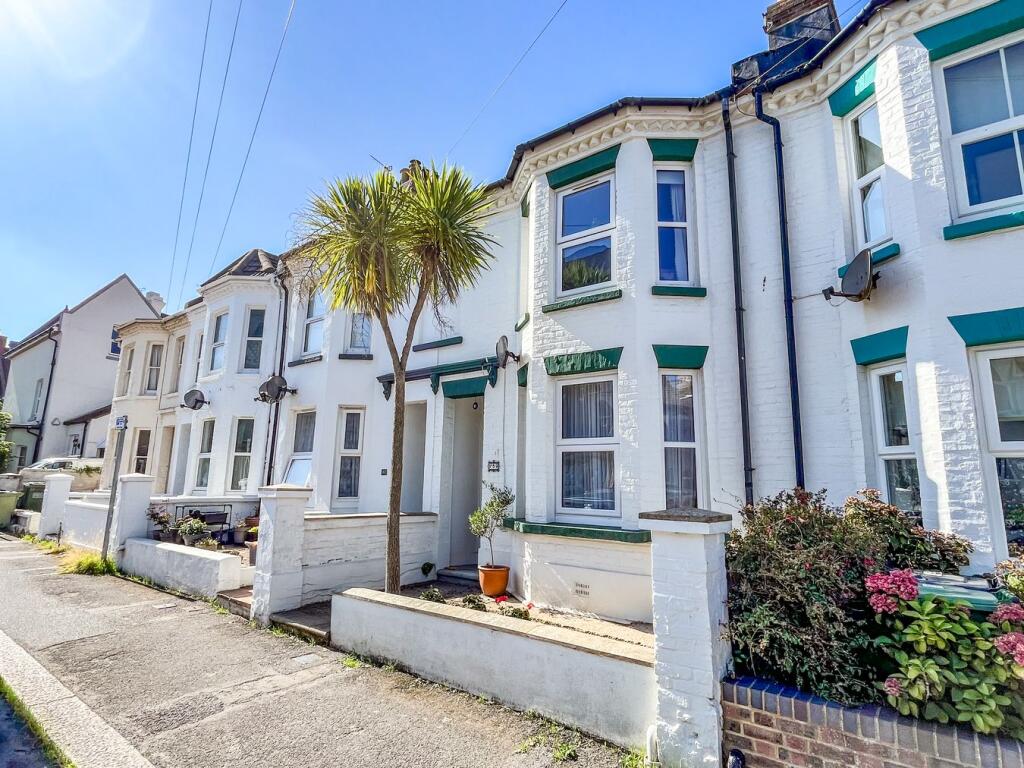
59 Cornwall Road is a tastefully presented and well maintained terraced property that has attractive white rendered elevations below a pitched tiled roof. Internally the property retains character with large windows, good ceiling heights, exposed floorboards and fireplaces. The main reception room is currently an open plan space measuring over 23' in length and is centered around a working log burner, has an attractive bay window to the front and double doors leading to the rear garden. This room is currently configured as two separate spaces, a sitting room and an office. The 26' kitchen/breakfast room is a fantastic space geared towards family living and entertaining and enjoys bi-fold doors with a westerly aspect leading out to the beautifully maintained and peaceful rear garden. To the first floor are three double bedrooms, two of which enjoy original feature fireplaces and the largest room is of a particularly generous size having a large bay window facing east that catches the morning light. In addition to the existing accommodation there is a large loft space with Velux window which could be converted, subject to any necessary consents, either to make an additional bedroom or office space. The property is situated on a one way street and, whilst in the centre of Bexhill, is a quiet location. It is within walking distance of the De La Warr Pavilion, the beach and Egerton Park. Bexhill is very well served for bars, restaurants, supermarkets as well as recreational facilities, a sailing club, and station. The property is a short drive to the exclusive Cooden Beach golf club and hotel. Viewing is highly recommended
THE ACCOMMODATION COMPRISES
Covered Entrance Porch with partially glazed front door opening to
ENTRANCE HALL
with exposed floorboards, radiator and stairs leading to the first floor landing with understairs storage cupboards.
KITCHEN/BREAKFAST ROOM
26' 2" x 8' 10" (7.98m x 2.69m) (max), a double aspect room with two windows to side and bi-fold doors giving access to the rear garden, exposed floorboards in the kitchen, tiled floor with underfloor heating in the breakfast area, recessed lighting and a light well above the breakfast room. The kitchen has several large storage cupboards, space for an American style fridge/freezer, a variety of wooden Shaker style base units incorporating cupboards and drawers, wooden working surfaces with a 1 1/2 bowl ceramic sink with mixer tap and drainer. A double oven with a 4 ring gas hob with extractor over, space and plumbing for washing machine. Wall mounted Worcester gas fired boiler.
RECEPTION ROOM
23' 6" x 11' 5" (7.16m x 3.48m) (max) plus bay window to front and double doors opening to the rear garden, the living area is centered around a working log burner on a red brick inset with wooden mantel, exposed floorboards, fitted book shelves in the dining area.
HALF LANDING
with access to
BEDROOM 3
11' 0" x 9' 2" (3.35m x 2.79m) with window to rear, feature fireplace with original wrought iron inset and mantel (not in use).
SHOWER ROOM
8' 1" x 6' 5" (2.46m x 1.96m) with Velux windows, rainfall shower with handset, vanity sink unit, wc, radiator.
FIRST FLOOR LANDING
with access via a pull down ladder to loft space (15' 3" x 11' 6" (4.65m x 3.51m) with Velux window, offering potential subject to any necessary consents.
BEDROOM 1
13' 7" x 12' 11" (4.14m x 3.94m) max into bay window to front, two double fitted wardrobes providing floor to ceiling storage, radiator.
BEDROOM 2
11' 5" x 9' 9" (3.48m x 2.97m) with window to rear, feature fireplace with wrought iron inset and surround, exposed floorboards.
OUTSIDE
To the front of the property is an area of front garden which is screened from the street by a half height retaining wall and a path and steps leading to the front door. To the rear is a beautifully established westerly facing garden enjoying a sunny aspect, completely fence enclosed and arranged in two tiers. There is an area of patio and decking ideal for outside dining and steps down to another paved area with raised borders planted with mature plants and shrubs, a SHED, a LARGE LOG SHED and a gate to the rear access which runs past all the properties.
COUNCIL TAX
Rother District Council
Band C - £2,403.23
What's included
Garden
TypeTerraced house
Bedrooms3
Bathrooms1
HeatingGas Central
Location
Map loading soon
Neighborhood data on demand
Nearby essentials will load when this section comes into view.
Listed on
Mortgage calculator
Estimated monthly payment
2.044 €/mo
Down payment10 % · 41.286 €
41.286 €371.571 € loan
Term
Total repayable613.284 €
Interest rate4.40 %
Representative estimate · Landomo is not a mortgage broker. · Rates updated April 2026