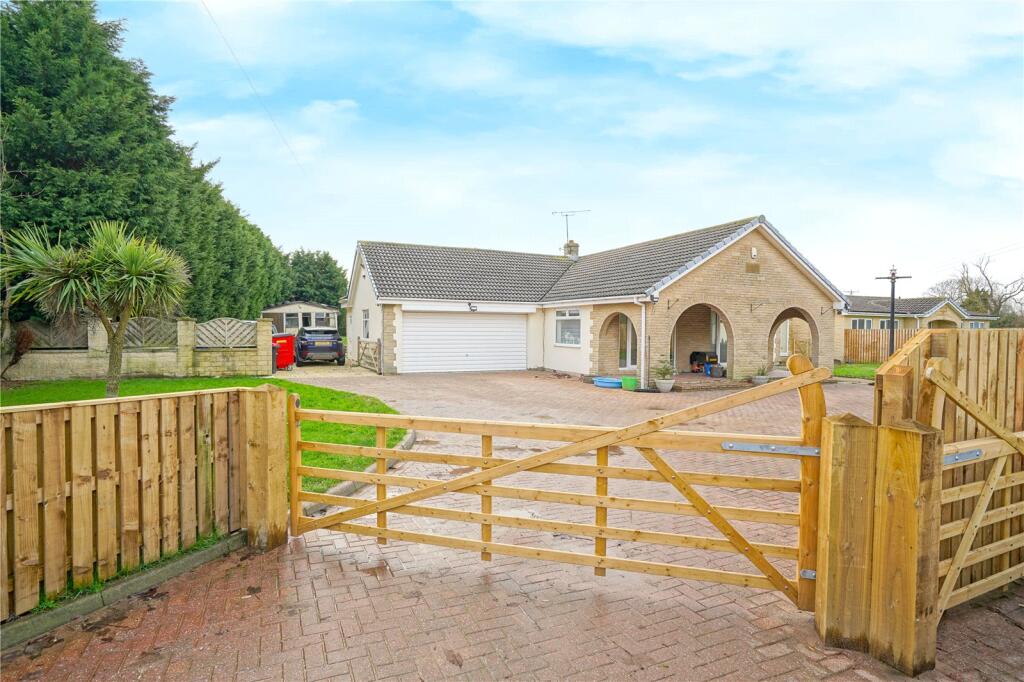
House for sale
Rotherham, Thurcroft
4 bedrooms·2 bathrooms
833.533 €
Listed Sep 30, 2026
About this listing
OUTSTANDING OPPORTUNITY, LARGE DETACHED BUNGALOW WITH HUGE 2215 SQUARE FOOT WORKSHOP, APPROACHING 0.75 ACRE PLOT, FOUR BEDROOMS AND TWO BATHROOMS, EXTENSIVE PARKING AND INTEGRAL DOUBLE GARAGE, NO ONWARD CHAIN!
Occupying extensive grounds within this peaceful countryside location a large detached bungalow set within a plot approaching 0.75 acres with detached workshop to the rear. Including gas central heating (LPG) and double glazing to windows along with four bedrooms, two bathrooms and double garage this somewhat unique property offers further potential along with use of the 2215 square foot workshop at the rear. Entrance hall, rear lobby, utility, dining kitchen, lounge/diner, shower room, bathroom, four bedrooms and conservatory with extensive parking and gardens. Short drive to local amenities and the motorway network make this an ideally placed home which offers both size and potential. An absolute must view!
Entrance Hall
With double glazed front entrance door.
Inner Hall
With cylinder cupboard and double glazed door providing access to the conservatory.
Lounge/Dining Room
7.57 x 7.32 - A large reception room with two sets of French doors opening to the front. Decorative arches separate the lounge and dining areas and the focal point of the room is the stone fireplace with open grate.
Breakfast Kitchen
5.46 x 3.82 - (Measurements excluding rear lobby)
With a range of oak fitted units including dresser unit, stainless steel sink with mixer tap and tiling to the sink and worktop area. Tiled floor, rear window, plumbing for dishwasher and beamed effect ceiling. Cooking appliances comprise gas hob with extractor and electric oven.
Rear Entrance Lobby
With tiled floor, double glazed rear entrance door and double glazed access door to the garage.
Utility Room
2.86 x 1.72 - With rear window, oak wall cupboards with worktops and plumbing for washer.
Conservatory
With laminate floor and double glazed French doors to front and rear.
Master Bedroom
6.13 x 5.14 - (Maximum measurements)
With side window and double glazed French doors to the rear. Downlights to ceiling and wardrobes to one wall incorporating dressing area with drawers beneath.
En Suite WC
1.43 x 1.37 - With wc and wash basin, tiled floor and walls and towel rail/radiator.
Bedroom Two
3.57 x 3.66 - With front window.
Bedroom Three
3.60 x 2.56 - With pine finish wardrobes and rear window (to conservatory)
Bedroom Four
3.34 x 2.87 - With side window.
Bathroom
4.01 x 2.53 - With suite comprising wc, dual wash basins with vanity unit beneath and mirrored cabinets over, corner jacuzzi bath and corner shower enclosure with radio and body jets. LVT flooring, fully tiled walls, towel rail/radiator, extractor fan and downlights to ceiling.
Shower Room
3.31 x 1.50 - With suite comprising wc, wash basin and shower enclosure with thermostatic shower. Side window, extractor fan and partial wall tiling.
Outside
To the front of the bungalow is a secure gated access leading to an extensive block paved car standing area with access to the double garage. To the side is an extensive hardcore drive which continues to the rear where there are extensive lawned gardens, LPG boiler store, security lighting and patio area.
Double Integral Garage
7.47 x 6.00 - With up and over entry door, light, power, storage cupboards, hot and cold water taps and side window.
Detached Garage/Workshop
17.70 x 11.63 - A huge brick built workshop potentially suitable to a variety of uses. With two roller entry doors, light, power, loft store area, external security lighting, CCTV and double glazed access door to the front.
SERVICES
MAINS WATER AND ELECTRICITY.
CENTRAL HEATING BY LPG
SEPTIC TANK DRAINAGE
What's included
Garden
Parking
TypeBungalow
Bedrooms4
Bathrooms2
HeatingAsk Agent
MunicipalityRotherham
Location
Map loading soon
Neighborhood data on demand
Nearby essentials will load when this section comes into view.
Listed on
Mortgage calculator
Estimated monthly payment
4.127 €/mo
Down payment10 % · 83.353 €
83.353 €750.180 € loan
Term
Total repayable1.238.183 €
Interest rate4.40 %
Representative estimate · Landomo is not a mortgage broker. · Rates updated April 2026