House for sale
Stoke-on-Trent
3 bedrooms·2 bathrooms
155.252 €
Listed Nov 7, 2026
About this listing
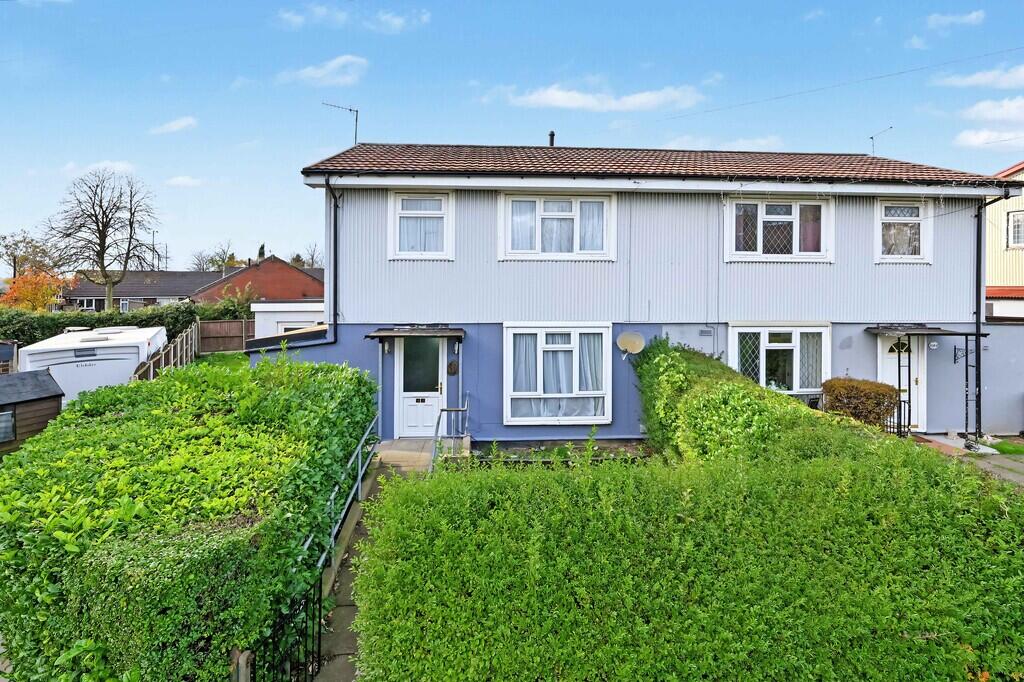
OVERVIEW For sale: a three-bedroom semi-detached house located in the residential area of Bradwell, Newcastle-under-Lyme. This property offers a practical layout suited to family living, with one reception room, one kitchen, a family bathroom upstairs and a wet room on the ground floor.
Described as a great family home, the additional downstairs wet room provides useful flexibility for busy households, guests or those seeking bathing facilities on both levels. The property is of non-standard construction and is offered with no onward chain.
Bradwell provides access to a range of local amenities, including everyday shops and services in nearby neighbourhood centres and along Newcastle-under-Lyme's high street, which offers supermarkets, cafés and restaurants. Families benefit from a selection of primary and secondary schools within the wider Newcastle-under-Lyme area, alongside local parks and open spaces for recreation.
Public transport links connect Bradwell with Newcastle-under-Lyme town centre and surrounding districts via local bus routes. Newcastle-under-Lyme sits close to Stoke-on-Trent, where mainline rail services run to destinations such as Birmingham, Manchester and London, offering onward commuting and travel options.
Road connections from the area link conveniently with the wider Staffordshire road network, including routes towards the A34 and A500, providing access to neighbouring towns and regional employment centres.
This three-bedroom semi-detached house for sale in Bradwell offers a functional layout with two bathing spaces and no onward chain, making it a practical option for buyers seeking a family home in this part of Newcastle-under-Lyme.
HALL 12' 0" x 6' 9" (3.67m x 2.08m) Entered via a UPVC half glazed door, stairs to the first floor, radiator.
LOUNGE 13' 8" x 12' 0" (4.17m x 3.67m) Window to the front elevation, radiator.
KITCHEN/DINER 20' 9" x 8' 6" (6.35m x 2.60m) Fitted with wall and base units with worktop over, integrated oven/hob with extractor hood over, sink unit with drainer, space for appliances and dining table. Two windows to the rear elevation and two radiators.
REAR PORCH 9' 0" x 4' 1" (2.76m x 1.27m) UPVC door leading to the garden.
WETROOM 9' 0" x 5' 8" (2.76m x 1.75m) Located on the ground floor, the wetroom comprises; low level WC, hand wash basin, window to the rear elevation and a radiator.
GARDEN STORAGE 12' 8" x 4' 2" (3.88m x 1.29m)
BEDROOM ONE 12' 2" x 10' 4" (3.71m x 3.15m) Window to the front elevation, airing cupboard, built in storage and radiator.
BEDROOM 9' 1" x 8' 6" (2.78m x 2.60m) Window to the front elevation, radiator.
BEDROOM THREE 13' 5" x 8' 6" (4.10m x 2.60m) Window to the rear elevation, storage cupboard, radiator.
BATHROOM 7' 1" x 5' 6" (2.17m x 1.69m) 3-piece suite comprising; low level WC, hand wash basin, bath with shower attachment over, window to the rear elevation, radiator.
EXTERNAL The property is approached via a front garden which is surrounded by mature hedges giving a degree of privacy.
To the rear of the property there is a large garden which is mainly laid to lawn.
AGENTS NOTES The property is non standard construction. Potential buyers must make their own enquires as to suitability of lending.
Martin and Co are required by law to conduct an Anti Money Laundering check on all buyers of a property. There will be a charge of 54.00 including VAT per person. This is non refundable and payable in advance . This charge covers the cost of the Anti Money laundering and Compliance check.
What's included
Garden
TypeSemi-detached house
Bedrooms3
Bathrooms2
HeatingAsk Agent
Location
Map loading soon
Neighborhood data on demand
Nearby essentials will load when this section comes into view.
Listed on
Mortgage calculator
Estimated monthly payment
769 €/mo
Down payment10 % · 15.525 €
15.525 €139.727 € loan
Term
Total repayable230.622 €
Interest rate4.40 %
Representative estimate · Landomo is not a mortgage broker. · Rates updated April 2026