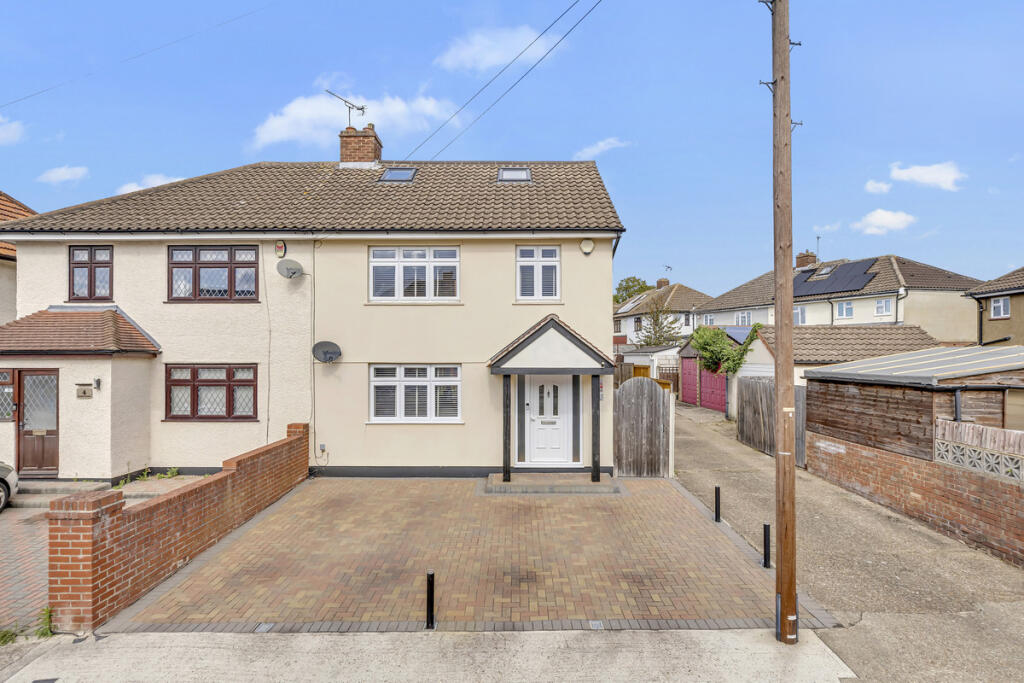
House for sale, 143 m²
London, Collier Row
3 bedrooms·2 bathrooms
649.197 €
4.540 €/m²
Listed Sep 18, 2026
About this listing
Situated in a popular and well connected residential location, this three bedroom semi detached family home offers spacious and versatile accommodation arranged over three floors, together with a good sized rear garden, substantial driveway and useful additional outdoor space.
Upon entering, the welcoming entrance hallway leads through to the spacious through lounge, which provides a generous reception area with plenty of room for comfortable family living and entertaining. Towards the rear of the property is a large kitchen/diner, located within the rear extension and providing a fantastic space for family meals and socialising. The kitchen/diner also benefits from direct access to the rear garden. Completing the ground floor is a separate utility room and a convenient WC.
The first floor provides two well proportioned double bedrooms, offering comfortable accommodation for family members, guests or those requiring additional bedroom space. This floor is completed by the family bathroom.
The second floor has been converted to provide a further double bedroom, creating an excellent private bedroom suite away from the main living accommodation. The room benefits from its own ensuite bathroom as well as a large walk in wardrobe, providing generous storage and making particularly good use of the additional floor.
Outside, the rear garden offers a good balance of paved and landscaped areas, with a patio leading onto a lawn and continuing to a decking area towards the rear. At the end of the garden is a substantial summer house/outbuilding with bar, providing a versatile additional space that could be used for entertaining, working from home, relaxing or as a hobby room. There is also a separate storage building, providing further useful space for garden equipment and household storage.
To the front of the property is a large driveway, complete with bollards, providing ample off street parking. Side access leads through to the rear, adding further practicality to the property.
The home is presented in immaculate condition throughout and has been arranged to provide well balanced accommodation for modern family life, with generous reception and dining space on the ground floor, two double bedrooms and a bathroom on the first floor, and a further double bedroom with ensuite and walk in wardrobe on the top floor.
The location is also well suited to both families and commuters, with local bus services nearby providing direct links towards Romford Station. A selection of parks, schools and local amenities are also within easy reach, while the high street provides a range of shops and everyday facilities.
Disclaimer
Keystones property also offer a professional, ARLA accredited Lettings and Management Service. If you are considering renting your property in order to purchase, are looking at buy to let or would like a free review of your current portfolio then please call the Lettings Branch Manager on the number shown above.
Disclaimer: Information provided about this property does not constitute or form part of an offer or contract, nor may be it be regarded as representations. All interested parties must verify accuracy and your solicitor must verify tenure/lease information, fixtures & fittings and, where the property has been extended/converted, planning/building regulation consents.
All dimensions are approximate and quoted for guidance only as are floor plans which are not to scale and their accuracy cannot be confirmed. Reference to appliances and/or services does not imply that they are necessarily in working order or fit for the purpose.
What's included
Garden
Parking
TypeSemi-detached house
Living Area143 m²
Bedrooms3
Bathrooms2
HeatingAsk Agent
MunicipalityLondon
Location
Map loading soon
Neighborhood data on demand
Nearby essentials will load when this section comes into view.
Listed on
Mortgage calculator
Estimated monthly payment
3.215 €/mo
Down payment10 % · 64.920 €
64.920 €584.277 € loan
Term
Total repayable964.358 €
Interest rate4.40 %
Representative estimate · Landomo is not a mortgage broker. · Rates updated April 2026