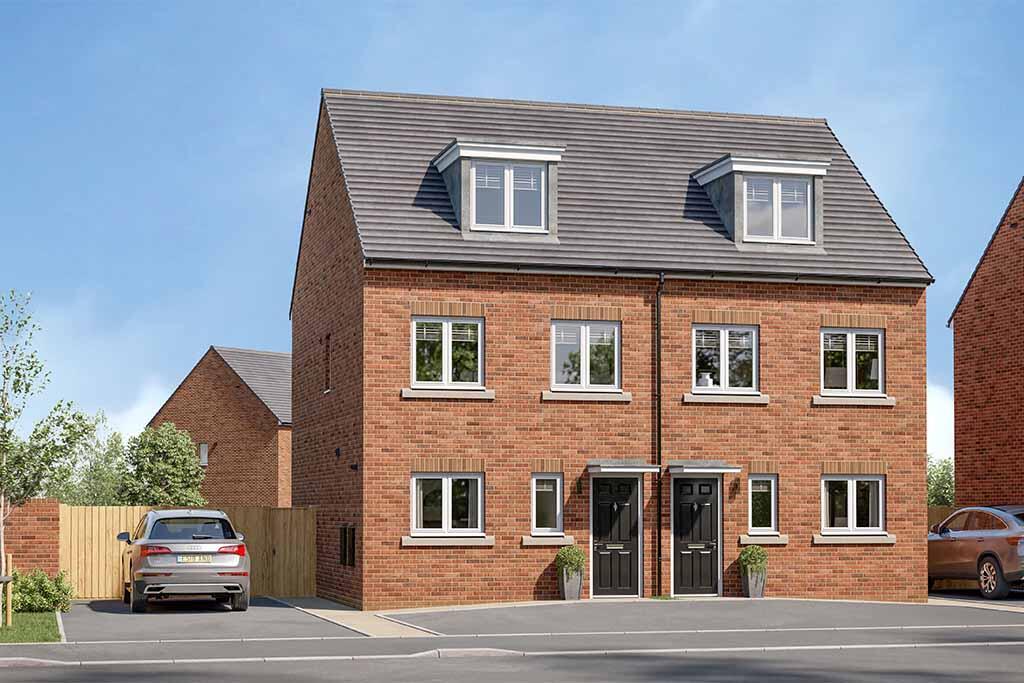
House for sale, 93 m²
Chester
3 bedrooms
335.164 €
3.604 €/m²
Listed Sep 16, 2026
About this listing
View Home - Ready to Move Into. Technology Package inluded with Plot 76 The Bamburgh is truly a show-stopper home spread across three-storeys, this three bedroom home offers lots of storage space the top floor dedicated to the master suite.
The Bamburgh three-storey, three-bedroom family home offers lots of floor space and a show-stopping master bedroom suite. Families will love the Bamburgh with its 1005 sq. ft of wonderfully designed space. From the entrance hall, you're greeted by a modern and spacious kitchen/diner. The dining area has more than enough room for a proper family-sized table. The lounge at the rear of the home is light and airy thanks to the French doors overlooking the garden. Head up the stairs and there are two great-sized bedrooms and a stylish family bathroom. But this home has a great treat waiting for you. On the second floor, there's a large master bedroom suite. An oasis of calm, it has a shower room and lots of handy storage. Tenure: Freehold. Council tax: Determined by your local authority. Estate management fee: £303.35 per annum determined by plot, with a further charge of either £25.82 or £28.27 dependant on the property sharing a driveway.
Room Dimensions
Ground Floor
Kitchen/Dining - 3551 x 4100 11'8" x 13'5"
Lounge - 4499 x 3580 14'9" x 11'9"
W.C. - 1408 x 1010 4'7" x 3'4"
First Floor
Bathroom - 2465 x 2034 8'1" x 6'8"
Bedroom 2 - 4499 x 2670 14'9" x 8'9"
Bedroom 3 - 2465 x 2883 8'1" x 9'6"
Lobby - 1941 x 1777 6'4" x 5'10"
Second Floor
Bedroom 1 - 4499 x 5735 14'9" x 18'10"
En-Suite - 2369 x 1660 7'9" x 5'5"
What's included
Garden
Parking
TypeSemi-detached house
Living Area93 m²
Bedrooms3
HeatingAsk Developer
Location
Map loading soon
Neighborhood data on demand
Nearby essentials will load when this section comes into view.
Listed on
Mortgage calculator
Estimated monthly payment
1.660 €/mo
Down payment10 % · 33.516 €
33.516 €301.648 € loan
Term
Total repayable497.875 €
Interest rate4.40 %
Representative estimate · Landomo is not a mortgage broker. · Rates updated April 2026