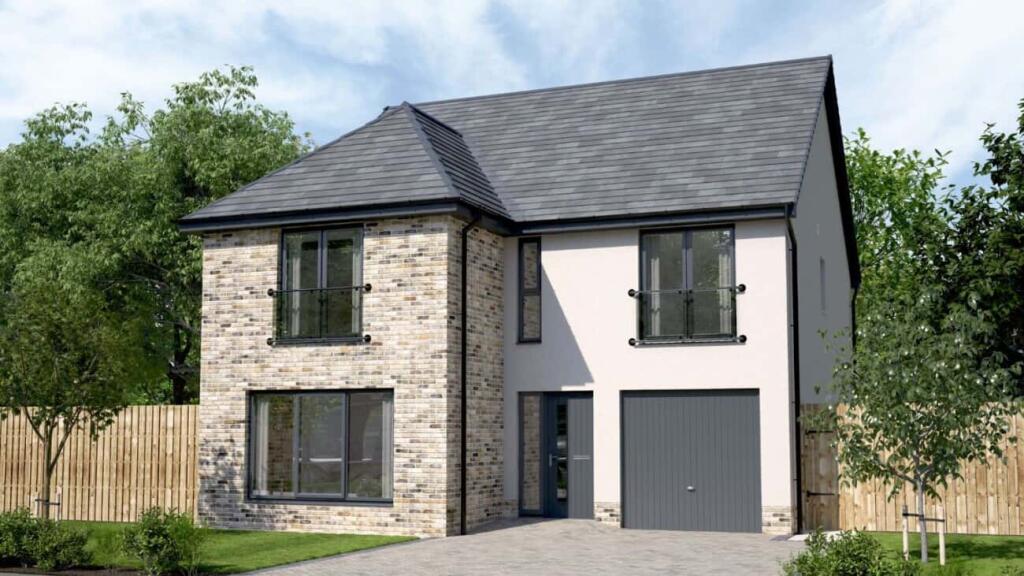
House for sale, 172 m²
Edinburgh, Midlothian
5 bedrooms
567.497 €
3.300 €/m²
Listed Sep 7, 2026
About this listing
The Lawrie Garden Room is a fantastic detached 5-bedroom family home with integrated garage, offering 1,850 square feet of living space.
The downstairs space comprises a light and spacious open plan kitchen and dining area which leads into the statement garden room, with floor to ceiling cathedral style windows and French doors leading out into the garden. This large, open space featuring a designer kitchen, quality integrated appliances and a breakfast bar provides the perfect space to dine, entertain and relax. Downstairs also comprises a separate lounge with statement windows, a utility room with access direct from the kitchen, the garage and outside, a large WC and ample storage.
To the first floor, there are four double bedrooms and one single, the primary and bedroom 2, at the front of the home, benefit from private en-suite facilities with showers and fitted wardrobes. This floor also offers a family-sized bathroom and good storage solutions.
Parking - Single Garage
Room Dimensions
Ground Floor
Lounge - 5087 x 3864 millimetre
Kitchen - 3715 x 3285 millimetre
Family - 3715 x 3348 millimetre
Garden Room - 3996 x 3639 millimetre
Utility - 3715 x 1845 millimetre
WC - 2842 x 2077 millimetre
First Floor
Primary Bedroom - 3864 x 3501 millimetre
En-Suite 1 - 2530 x 1811 millimetre
Bedroom 2 - 3624 x 3432 millimetre
En-Suite 2 - 2597 x 1579 millimetre
Bedroom 3 - 3531 x 3561 millimetre
Bedroom 4 - 3521 x 2596 millimetre
Bedroom 5 - 2878 x 2286 millimetre
Bathroom - 3531 x 2001 millimetre
What's included
Garden
Parking
Key Stats
Key Stats
TypeDetached house
Living Area172 m²
Bedrooms5
Bathrooms0
HeatingAsk Developer
Location
Map loading soon
Neighborhood data on demand
Nearby essentials will load when this section comes into view.
Listed on
Mortgage calculator
Estimated monthly payment
2.810 €/mo
Down payment10 % · 56.750 €
56.750 €510.747 € loan
Term
Total repayable842.996 €
Interest rate4.40 %
Representative estimate · Landomo is not a mortgage broker. · Rates updated April 2026