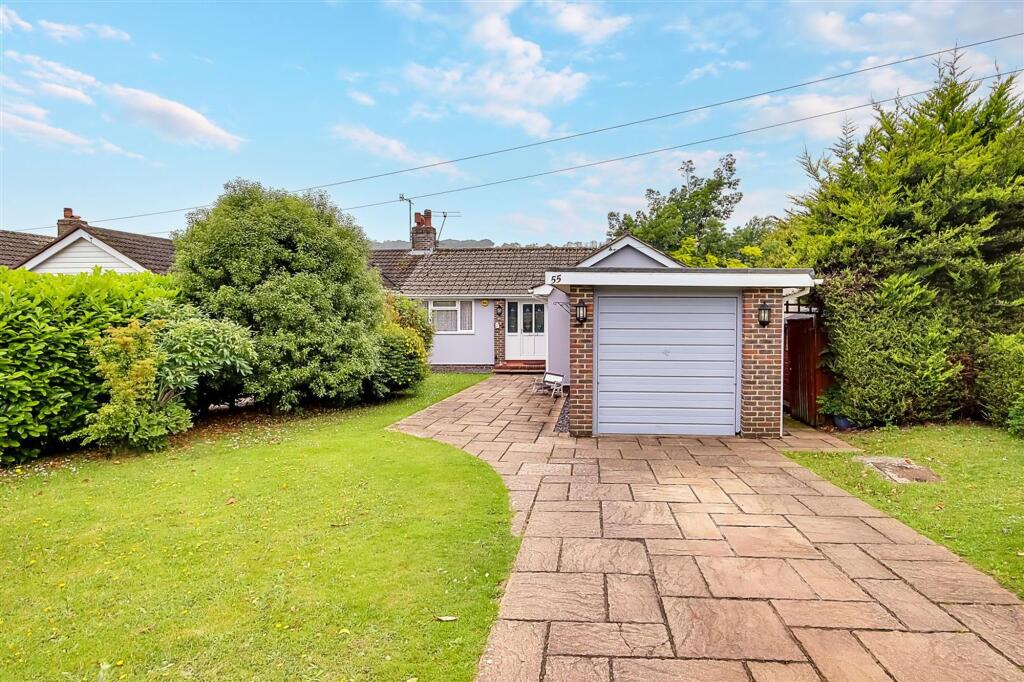
House for sale, 90 m²
Brighton
3 bedrooms·2 bathrooms
587.671 €
6.529 €/m²
Listed Oct 12, 2026
About this listing
A modern three double bedroom, two bathroom, extended semi detached bungalow benefitting from a West facing rear garden. Briefly the accommodation comprises: entrance hall, open plan and extended living/dining room and kitchen, three double bedrooms with bedroom two benefiting from ensuite and separate shower room/wc. Externally there is West facing rear garden, front garden with block paved driveway and garage. Further benefits include gas central heating, double glazing throughout and air conditioning. The property is within close proximity to local schools, shops, amenities and easy access to A24 going North and A27 heading South.
Under the estate agents act 1979 section 22 we advise that there is a connection on this property between the vendor and Bacon and Company Estate Agents.
EPC Rating: C
Entrance Hall
Double glazed UPVC front door. Inset ceiling spotlighting. Radiator. Access to loft space via hatch. ‘HIVE’ central heating thermostat. Built in shelved linen cupboard.
Open Plan Living/Kitchen/Dining Room
5.87m x 8.31m
Roll edge work surface having inset one and a half bowl composite sink with mixer tap and draining board. Four ring gas hob with concealed extractor fan over. Fitted double oven and microwave. Integrated dishwasher and washer/dyer. Space for American style fridge/freezer. Matching range of cupboards, drawers and eye level wall units. Under counter LED lighting. Inset ceiling spotlighting.
Double glazed French doors leading to Rear garden. Double glazed window. Inset ceiling spotlighting. Two radiators. ‘Mitsubishi’ air conditioning unit for heating and cooling.
Bedroom One
3.38m x 5.11m
Double glazed window to front. Radiator. Levelled and coved ceiling.
Bedroom Two
3.35m x 3.81m
Double glazed window. Radiator. Inset ceiling spotlighting. Door to:
En-Suite
Step in shower tray with sliding door glazed shower screen, tiled surround and overhead rainfall shower with wall mounted controls. Vanity unit with wash hand basin, mixer tap and cupboard below. Close coupled WC. Ladder style towel radiator. Wall mounted mirror with LED lighting. Extractor fan.
Bedroom Three
2.85m x 3.35m
Double glazed window overlooking rear garden. Radiator.
Shower Room/wc
White suite comprising corner step in shower tray with glazed doors and wall mounted controls with overhead shower. Vanity unit with wash hand basin, mixer tap, close couple WC and a variety of built in drawers and cupboards. Ladder style towel radiator. Tiled walls. Extractor fan. Two double glazed windows. Inset ceiling spotlighting.
Rear Garden
Decked patio area. Majority being laid to lawn with further shingled area. 6 foot fence surround. Borders of small trees, bushes and shrubs.
Front Garden
Majority being laid to lawn with borders of mature bushes, small trees and plants. Formal wall to front.
What's included
Parking
TypeSemi-detached house
Living Area90 m²
Bedrooms3
Bathrooms2
Energy ClassC
HeatingAsk Agent
Location
Map loading soon
Neighborhood data on demand
Nearby essentials will load when this section comes into view.
Listed on
Mortgage calculator
Estimated monthly payment
2.910 €/mo
Down payment10 % · 58.767 €
58.767 €528.904 € loan
Term
Total repayable872.964 €
Interest rate4.40 %
Representative estimate · Landomo is not a mortgage broker. · Rates updated April 2026