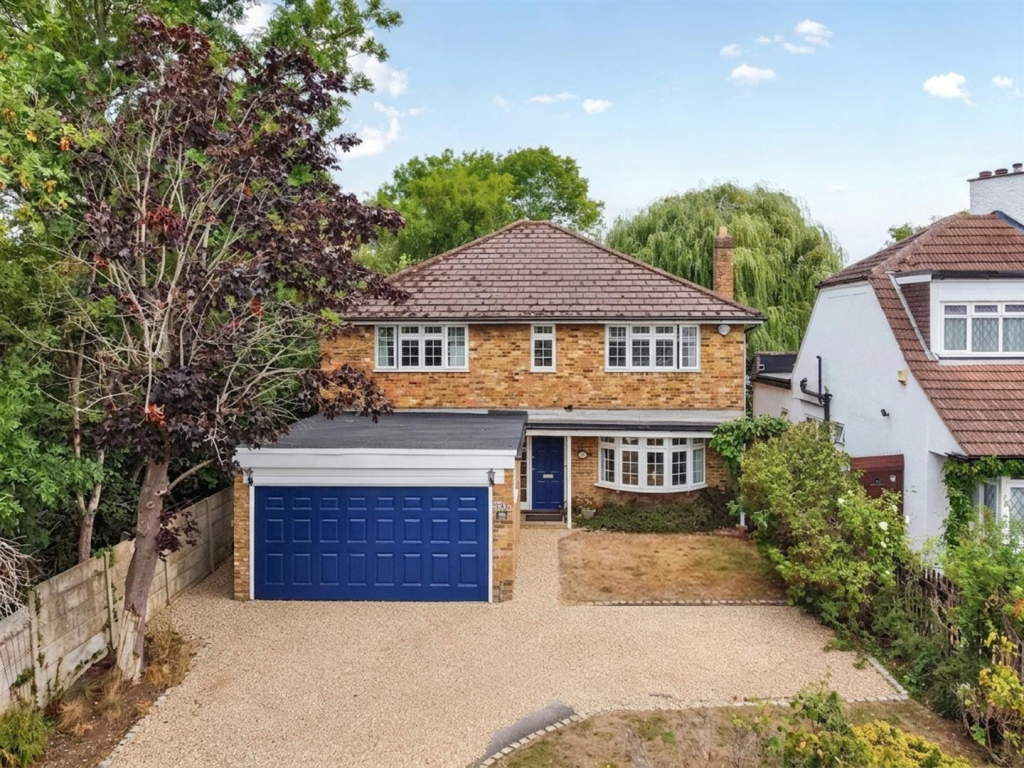
House for sale, 236 m²
London
4 bedrooms·3 bathrooms
1.577.471 €
6.684 €/m²
Listed Sep 11, 2026
About this listing
GibsonHoney are delighted to present this impressive detached family home, situated in the heart of North Ruislip on Howlets Lane. Offering approximately 2,500 sq ft of versatile accommodation, the property comprises four bedrooms, including a principal bedroom with en-suite, family bathroom, downstairs shower room, spacious reception/living and dining areas, study and a large kitchen/breakfast room.
One of the property's most impressive features is undoubtedly its exceptional rear garden extending to approximately 7,600 sq ft, believed to be one of the largest in Ruislip. The garden features a large wrap-around patio, ideal for entertaining, together with a substantial outbuilding providing an excellent home office or workspace.
Conveniently located approximately three-quarters of a mile from Ruislip's extensive amenities, with excellent transport links via Ruislip and West Ruislip stations. A range of well-regarded schools, parks and playing fields are also within easy reach.
Entrance Hall - Front aspect frosted window, front aspect door, double radiator, storage cupboard x 2, parquet flooring, doors to:
Living Room - Front aspect double glazed leaded bay window, double radiator x 2, gas fireplace, parquet flooring.
Dining Room - Rear aspect double glazed leaded light doors, double radiator x 2, parquet flooring.
Kitchen - Rear aspect double glazed leaded light window, rear aspect double glazed leaded light doors to patio, range of base and eye level units, tiled flooring, partly tiled walls, downlighting, NEF induction hob, AEG oven x 2, extractor fan hood, inset sink with drainer, plug socket with USB output, integrated dishwasher, fridge freezer and wine chiller.
Shower Room - Side aspect frosted window, tiled flooring, tiled walls, low level wc with concealed systern, vanity unity incorporating wash hand basin, downlighting, shower cubicle with rainfall shower head attachment, heated towel rail.
Study - Side aspect frosted window, double radiator, ventilation, parquet flooring.
First Floor Landing - Rear aspect frosted window, storage cupboards, access to loft, solid oak floorings, doors to:
Bedroom One - Front aspect double glazed leaded light window x 2, built in wardrobes, solid oak flooring, double radiator.
Ensuite - Rear aspect double glazed leaded light frosted window, tiled flooring, tiled walls, low level wc with concealed systern, vanity unity incorporating wash hand basin, tile enclosed bath, downlighting, shower cubicle with shower head attachment, heated towel rail.
Bedroom Two - Front aspect double glazed leaded light window, built in wardrobes, solid oak flooring, double radiator.
Bedroom Three - Rear aspect double glazed leaded light window, solid oak flooring, double radiator.
Bedroom Four - Rear aspect double glazed leaded light window, solid oak flooring, double radiator.
Family Bathroom - Rear aspect double glazed leaded light window, tiled flooring, tiled walls, low level wc with concealed systern, vanity unity incorporating wash hand basin, tile enclosed bath, downlighting, shower cubicle with shower head attachment, heated towel rail.
Front - Partly laid to lawn, off street parking for several vehicles.
Rear Garden - Mainly laid to lawn, panel enclosed fence, patio area, outbuilding, shed, side access.
Outbuilding - Triple aspect windows, front aspect double doors, air conditioning, lighting, power.
Garage - Side aspect leaded light frosted door, side aspect leaded light frosted window, metres, vaillant combination boiler, power, lighting, space for washing machine and dryer.
Council Tax - London Borough of Hillingdon - Band G - £3,409.10
N.B. WE RECOMMEND YOUR SOLICITOR VERIFIES THIS BEFORE EXCHANGE OF CONTRACTS.
Distance To Stations - West Ruislip (1.3 Miles) - Central/Chiltern Railways
Ruislip (1.4 Miles) - Metropolitan/Piccadilly
What's included
Garden
Key Stats
Key Stats
TypeDetached house
Living Area236 m²
Bedrooms4
Bathrooms3
HeatingAsk Agent
MunicipalityLondon
Location
Map loading soon
Neighborhood data on demand
Nearby essentials will load when this section comes into view.
Listed on
Mortgage calculator
Estimated monthly payment
7.811 €/mo
Down payment10 % · 157.747 €
157.747 €1.419.724 € loan
Term
Total repayable2.343.276 €
Interest rate4.40 %
Representative estimate · Landomo is not a mortgage broker. · Rates updated April 2026