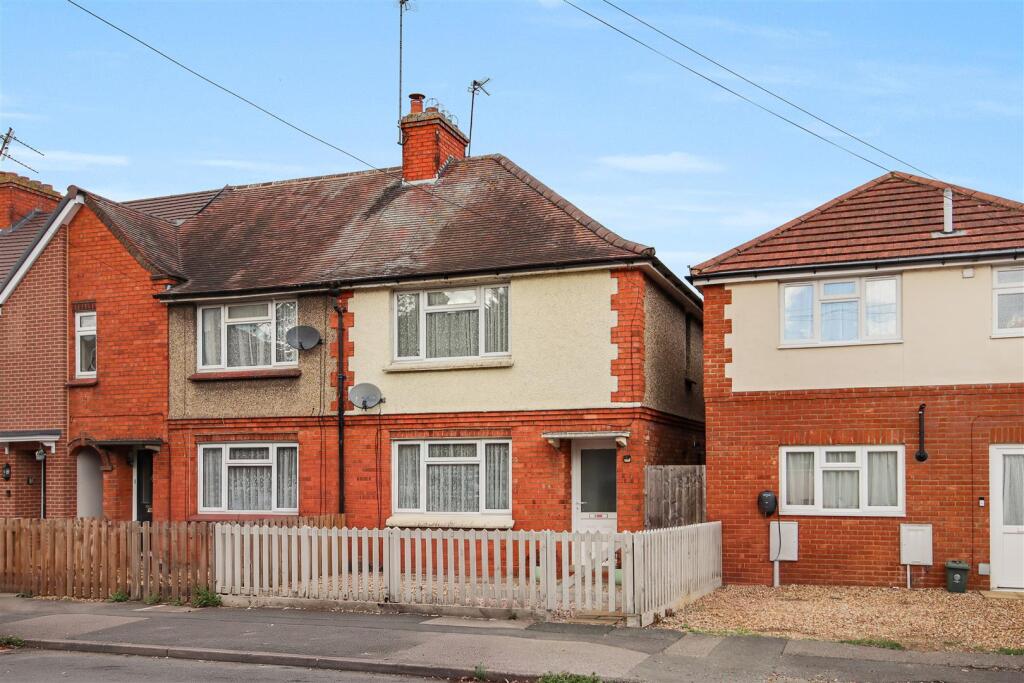
House for sale, 71 m²
Northampton
2 bedrooms·1 bathroom
273.143 €
3.847 €/m²
Listed Oct 19, 2026
About this listing
Situated in a popular residential area of Rushden, this well-presented two-bedroom home offers spacious and versatile accommodation, including an open-plan living room and re-fitted kitchen/dining room, along with a re-fitted shower room. The property would make an ideal first-time purchase or investment opportunity.
The ground floor comprises an entrance hall, a living room which is now open-plan to the re-fitted kitchen/dining room, providing a sociable space for everyday living, together with a useful utility room and cloakroom/WC. The first floor offers two double bedrooms and a re-fitted shower room.
Externally, the property benefits from a front garden which, subject to the necessary planning permission, may offer potential to create off-road parking. To the rear is a well-maintained, private garden.
The property is conveniently situated in Rushden, within easy reach of a range of local shops, schools and everyday amenities. Rushden town centre offers a variety of shopping and leisure facilities, with further retail and dining options available at the popular Rushden Lakes development. The area also benefits from good road links to the surrounding towns and villages, including Wellingborough and Northampton.
Entrance Hall -
Kitchen/Dining Room - 3.98m x 2.73m (13'0" x 8'11") -
Living Room - 4.20m x 3.98m (13'9" x 13'0") -
Cloakroom/Wc -
Utility Room - 2.12m x 1.66m (6'11" x 5'5") -
Landing -
Bedroom One - 3.98m x 3.47m (13'0" x 11'4") -
Bedroom Two - 3.46m x 2.61m (11'4" x 8'6") -
Bathroom - 2.23m x 2.60m (7'3" x 8'6") -
What's included
Terrace
Garden
TypeTerraced house
Living Area71 m²
Bedrooms2
Bathrooms1
HeatingGas Central
Location
Map loading soon
Neighborhood data on demand
Nearby essentials will load when this section comes into view.
Listed on
Mortgage calculator
Estimated monthly payment
1.352 €/mo
Down payment10 % · 27.314 €
27.314 €245.829 € loan
Term
Total repayable405.744 €
Interest rate4.40 %
Representative estimate · Landomo is not a mortgage broker. · Rates updated April 2026