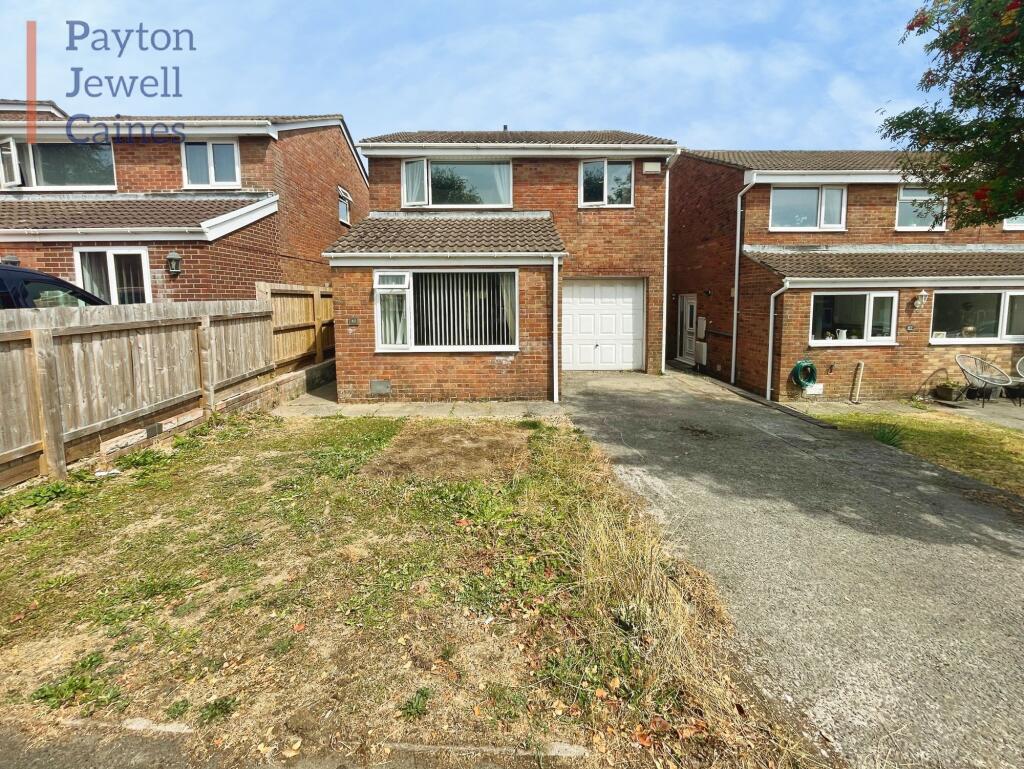
House for sale
Bridgend, Brackla
4 bedrooms·1 bathroom
326.569 €
Listed Sep 11, 2026
About this listing
Welcome to this spacious four bedroom detached house, perfect for families or anyone looking for a comfortable place to call home. As you step inside, you’ll find a welcoming lounge, making it ideal for both relaxing evenings and entertaining guests. There’s a bright conservatory where you can enjoy a morning coffee, as well as a handy lean-to that offers extra flexibility for storage or hobbies. The kitchen is practical and well laid out. Upstairs, four good-sized bedrooms provide plenty of space for everyone, while the main bathroom is functional. The property also benefits from driveway parking and a garage. This is a home that’s ready for you to move in and make your own, with plenty of room to grow and adapt to your needs. If you’re looking for a detached house with space, comfort, and practical features, this could be the perfect fit for you. Book a viewing today and see for yourself what this lovely property has to offer.
Entrance
Via part glazed and frosted PVCu door with frosted glazed side panel into the entrance hall.
Entrance hall
Plastered, emulsioned and coved ceiling with pendant light, smoke alarm, plastered and emulsioned walls and tiled flooring. Double opening into the lounge, doors leading to the WC, dining room and storage cupboard. Stairs leading to the first floor.
Downstairs WC
1.03m x 1.22m
Textured ceiling with centre light, part emulsioned / part tiled walls, vinyl flooring in tile effect, radiator and PVCu double glazed window to the side of the property. Two piece suite comprising WC and wall mounted wash hand basin.
Lounge
3.35m x 4.73m
Textured and coved ceiling with centre light, plastered and emulsioned walls, continuation of the tiled flooring, radiator and PVCu double glazed window overlooking the front of the property.
Dining room
2.61m x 2.76m
Textured and coved ceiling with centre light, plastered and emulsioned walls and fitted carpet. Opening to the kitchen and double doors leading into the conservatory.
Kitchen
2.6m x 2.96m
Textured ceiling with centre strip light, plastered and emulsioned walls, tiled flooring and radiator. A range of base and wall units in shaker style with complementary roll top work surfaces housing an inset four ring induction hob with overhead extractor fan. Inset stainless steel sink with chrome mixer tap, integrated electric oven and space for American style fridge/freezer. PVCu window overlooking the conservatory and door leading into the conservatory / utility.
Conservatory / Utility
2.7m x 3.13m
Perspex roof, PVCu double glazed panels set of dwarf walls which are plastered and emulsioned and tiled flooring. Plumbing for washing machine and tumble dryer. Inset stainless steel sink with chrome mixer tap, radiator and PVCu door leading out to the rear garden.
Lean-to Conservatory
2.31m x 2.57m
Accessed via the dining room via PVCu double glazed French doors. PVCu double glazed panels set on dwarf walls, plastered and emulsioned walls, radiator and laminate flooring in wood effect. PVCu double glazed French doors leading out to the rear garden.
Landing
Via stairs with fitted carpet. Textured ceiling with centre pendant light and smoke alarm. Access to the loft, plastered and emulsioned walls, part laminate and part carpet flooring. PVCu double glazed window to the side of the property and radiator. Doors leading to four bedrooms and family bathroom. Fitted storage cupboard housing the gas boiler.
Bedroom 2
2.72m x 3.26m
Textured ceiling with centre light, plastered and emulsioned walls, laminate flooring in wood effect, radiator and PVCu double glazed window overlooking the rear.
Bedroom 4
1.94m x 3.09m
Texutred ceiling with centre pendant light, plastered and emulsioned walls, laminate flooring, radiator and PVCu double glazed window to the front.
Bedroom 1
3.1m x 3.81m
Textured ceiling with centre pendant light, plastered and emulsioned walls, skirting and fitted carpet. PVCu double glazed window to the front and radiator.
Family bathroom
1.66m x 2.12m
Textured ceiling with centre light, part tiled / part emulsioned walls, vinyl flooring in tile effect and chrome towel radiator. Three piece suite comprising low level WC, pedestal wash hand basin with chrome tap, wall mounted mirrored cabinet and bath with chrome tap and overhead electric shower. PVCu frosted double glazed window overlooking the side of the property.
Bedroom 3
2.47m x 2.72m
Textured ceiling with pendant light, plastered and emulsioned walls, skirting and fitted carpet. PVCu double glazed window overlooking the rear and wall mounted radiator.
Outside
Driveway parking to the front with garage accessed via a traditional up and over door. Laid to lawn with area of decorate stone, pathway leading to the front door. Good sized enclosed rear garden laid to patio, steps leading to the top tier.
Disclaimer
Whilst we endeavour to ensure the accuracy of these particulars, they are intended as a guide only and do not form part of any offer or contract. All measurements are approximate and should not be relied upon. Fixtures, fittings, appliances and services have not been tested and no guarantee is given as to their condition or operation. Prospective purchasers or tenants should satisfy themselves as to the accuracy of the information provided.
What's included
Garden
Parking
Key Stats
Key Stats
TypeDetached house
Bedrooms4
Bathrooms1
HeatingAsk Agent
MunicipalityBridgend
Location
Map loading soon
Neighborhood data on demand
Nearby essentials will load when this section comes into view.
Listed on
Mortgage calculator
Estimated monthly payment
1.617 €/mo
Down payment10 % · 32.657 €
32.657 €293.912 € loan
Term
Total repayable485.106 €
Interest rate4.40 %
Representative estimate · Landomo is not a mortgage broker. · Rates updated April 2026