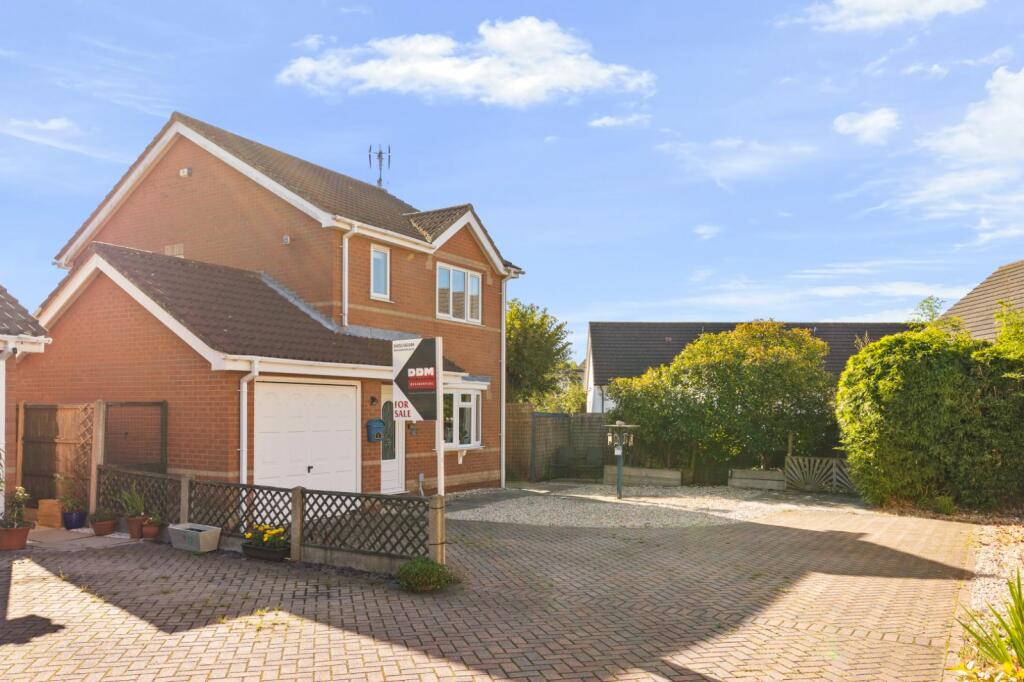
House for sale
Doncaster
3 bedrooms·2 bathrooms
303.101 €
Listed Sep 14, 2026
About this listing
Positioned in the corner of a quiet cul-de-sac on the ever-popular Varah Close, this well-presented detached family home offers spacious and versatile accommodation, ideal for modern family living.
Step Inside
Positioned in the corner of a quiet cul-de-sac on the ever-popular Varah Close, this well-presented detached family home offers spacious and versatile accommodation, ideal for modern family living. The welcoming entrance hall provides access to a generous lounge, a bright and comfortable space perfect for relaxing and entertaining. To the rear, the fitted kitchen offers ample worktop and storage space, with seperate dining room for family dining and French doors opening onto the garden, creating a seamless connection between indoor and outdoor living.
A practical utility room and ground floor WC add further convenience. To the first floor, the property offers three well-proportioned bedrooms, including a spacious principal bedroom benefitting from fitted wardrobes and an en-suite shower room. Two further bedrooms also benefitting from fitted wardrobes which are served by a modern family bathroom, making this an excellent home for growing families.
Outside
One of the standout features of this property is the impressive rear garden. Generous in size and enjoying a high degree of privacy, the garden provides a wonderful space for children to play, outdoor entertaining or simply unwinding in the sunshine. Laid predominantly to lawn with patio and seating areas, it offers plenty of room for family enjoyment throughout the year.
Occupying an enviable corner position at the end of a quiet cul-de-sac, the property benefits from a larger-than-average plot, with ample off-road parking to the front and an attached garage. The tucked-away setting creates a peaceful environment whilst still remaining conveniently located for local amenities.
Location
Varah Close is situated within a popular residential area of Barton-upon-Humber, a thriving market town offering an excellent range of shops, supermarkets, cafes, schools and leisure facilities. The town is well placed for commuters with easy access to the A15, Humber Bridge and surrounding Lincolnshire and East Yorkshire areas. Scenic riverside walks, parks and open countryside are all within easy reach, making Barton-upon-Humber a highly desirable place to call home.
LOUNGE
14' 2" x 10' 6" (4.32m x 3.2m)
KITCHEN
11' 11" x 11' 4" (3.63m x 3.45m)
DINING ROOM
10' 1" x 9' 10" (3.07m x 3m)
UTILITY ROOM
6' 11" x 4' 8" (2.1m x 1.42m)
WC
BEDROOM ONE
11' 11" x 11' 3" (3.63m x 3.43m)
ENSUITE
BEDROOM TWO
9' 2" x 8' 6" (2.8m x 2.6m)
BEDROOM THREE
9' 2" x 6' 3" (2.8m x 1.9m)
BATHROOM
GARAGE
17' 0" x 9' 5" (5.18m x 2.87m)
AGENTS NOTE TO BUYERS
Prospective purchasers are advised that, in addition to the purchase price, further costs may be incurred when buying a property. These can include, but are not limited to, Stamp Duty Land Tax (SDLT), legal and conveyancing fees, survey costs, and mortgage arrangement fees. Buyers should ensure they seek appropriate financial advice and budget accordingly.
What's included
Garden
Parking
Key Stats
Key Stats
TypeDetached house
Bedrooms3
Bathrooms2
HeatingAsk Agent
Location
Map loading soon
Neighborhood data on demand
Nearby essentials will load when this section comes into view.
Listed on
Mortgage calculator
Estimated monthly payment
1.501 €/mo
Down payment10 % · 30.310 €
30.310 €272.791 € loan
Term
Total repayable450.246 €
Interest rate4.40 %
Representative estimate · Landomo is not a mortgage broker. · Rates updated April 2026