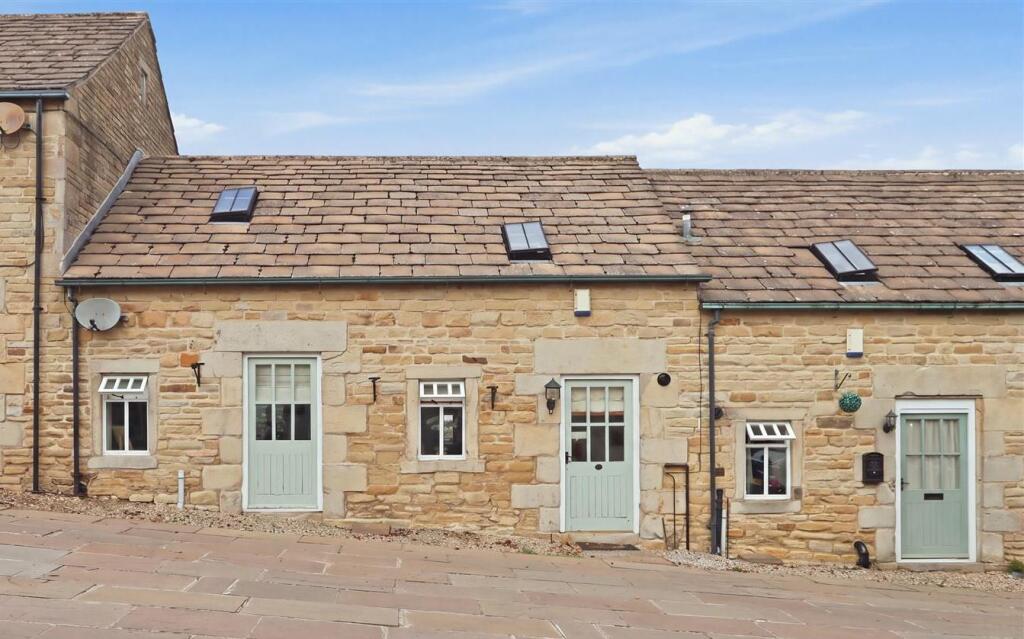
House for sale, 82 m²
Sheffield
2 bedrooms·1 bathroom
378.435 €
4.615 €/m²
Listed Sep 14, 2026
About this listing
CHARMING STONE BUILT BARN CONVERSION IN SEMI RURAL VILLAGE LOCATION
A charming mid terrace, stone built barn conversion, occupying an enviable position within a semi rural village setting.
The property offers well proportioned accommodation which includes a generous dual aspect breakfast kitchen providing an excellent space for both everyday living. The spacious dual aspect living room is a features a wood-burning stove, creating a warm and inviting focal point. To the first floor are two good sized double bedrooms, with the principal bedroom featuring useful built-in wardrobes, together with a stylishly re-fitted 4-piece family bathroom.
Externally, the property enjoys an enclosed rear garden, providing a pleasant private outdoor space, together with the added benefit of a single garage.
A delightful combination of character, spacious accommodation and modern touches, ideally suited to those seeking a village lifestyle with a semi rural feel.
General - Gas central heating
Timber framed sealed unit double glazed windows
Gross internal floor area - 82.4 sq.m./887 sq.ft.
Council Tax Band - C
Tenure - Freehold
Secondary School Catchment Area - Tupton Hall School
On The Ground Floor - A timber framed and glazed front entrance door opens into the ...
Breakfast Kitchen - 5.44m x 3.84m (17'10 x 12'7) - A generous dual aspect room, being part tiled and fitted with a range of wall, drawer and base units with under unit lighting and complementary work surfaces over.
Belfast sink with black pull down spring mixer tap.
Integrated appliances to include a dishwasher, wine cooler and a microwave.
Included in the sale is the range cooker with extractor hood over.
Space is provided for a fridge/freezer.
Tiled floor and feature beamed ceiling.
Built-in storage cupboard.
A timber and glazed door gives access onto the rear of the property.
A staircase rises to the First Floor accommodation.
Living Room - 5.44m x 3.81m (17'10 x 12'6) - A generous dual aspect reception room having a beamed ceiling and a feature exposed stone fireplace with log burning stove.
On The First Floor -
Landing - Having a built-in storage cupboard which has space and plumbing for a washing machine and space for a tumble dryer.
Bedroom One - 5.44m x 3.18m (17'10 x 10'5) - A spacious double bedroom having two Velux windows and a range of built-in wardrobes along one wall.
Beams to the ceiling.
Bedroom Two - 3.84m x 3.33m (12'7 x 10'11) - A good sized double bedroom having a Velux window.
Re-Fitted Bathroom - 2.84m x 2.11m (9'4 x 6'11) - Being fully tiled and fitted with a 4-piece suite comprising a roll top deep freestanding bath with floorstanding mixer tap, shower enclosure with mixer shower, and a semi recessed square hand wash basin with vanity unit below and concealed cistern WC.
Outside - To the front of the property there is a paved communal courtyard.
To the rear of the property there is an enclosed garden comprising of a paved seating area, a lawn with some plants and shrubs and an additional corner seating area, together with a large decorative pebble bed. A gate gives access to a serivice road where you will find a Single Garage set within a block of five.
What's included
Garden
Garage
Key Stats
Key Stats
TypeFarmhouse
Living Area82 m²
Bedrooms2
Bathrooms1
Energy ClassC
HeatingAsk Agent
Location
Map loading soon
Neighborhood data on demand
Nearby essentials will load when this section comes into view.
Listed on
Mortgage calculator
Estimated monthly payment
1.874 €/mo
Down payment10 % · 37.844 €
37.844 €340.591 € loan
Term
Total repayable562.151 €
Interest rate4.40 %
Representative estimate · Landomo is not a mortgage broker. · Rates updated April 2026