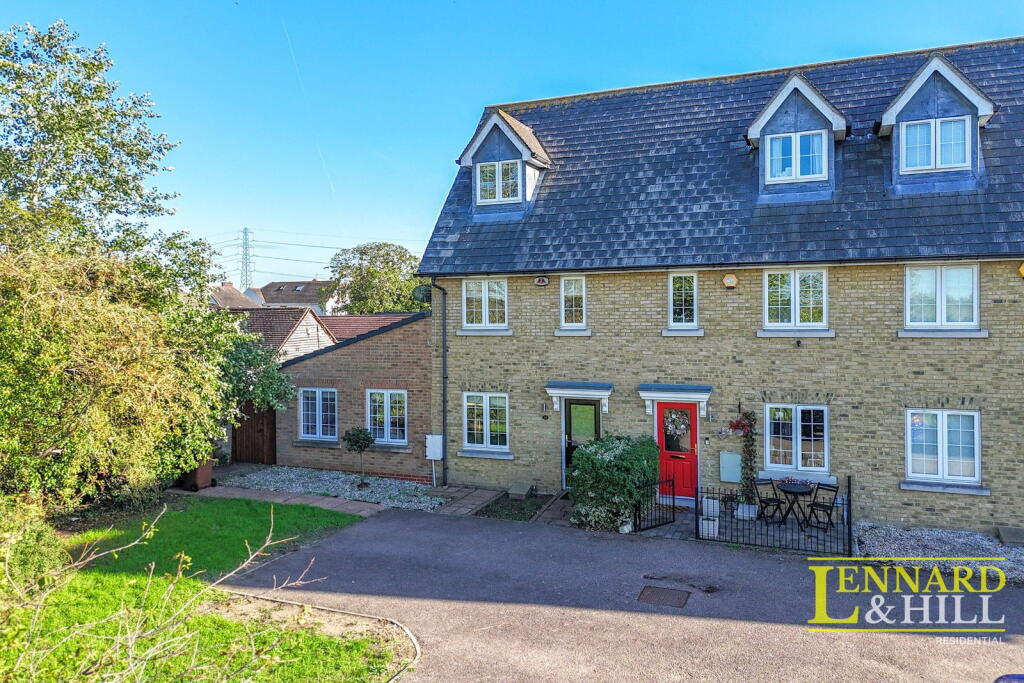
House for sale, 121 m²
Romford
3 bedrooms·2 bathrooms
559.614 €
4.625 €/m²
Listed Sep 23, 2026
About this listing
GUIDE PRICE £475,000-£500,000. Situated on the edge of this popular development within a historic village is this extended 3 bedroom townhouse that is modern, spacious and well presented. The ground floor living space is quite special and features a 28ft living room and a beautiful kitchen.
HALL
Entrance door. Radiator. Stairs to first floor. Doors to Sitting Room.
GROUND FLOOR WC
Ceramic tiled floor. White suite comprising close coupled WC and pedestal wash basin. Radiator.
FAMILY ROOM
Double glazed window to front. Curved walls and fitted storage shelving. Plank style flooring. Radiator. Door to Ground Floor WC.
LIVING ROOM
A great double aspect room with a vaulted ceiling. Two double glazed windows to front and a wide range of bi-folding doors to rear garden plus three double glazed roof light windows. Plank style flooring. Radiators. Opens to Kitchen.
KITCHEN
A lovely room full of light with double glazed double doors and windows across the rear plus double glazed ceiling windows. A beautiful range of teal handle-less units at both base and eye level with a modern working & upstand. Stainless steel sink unit & mixer tap. Range cooker. Ceramic tiled floor.
LANDING
Double glazed window to front. Radiator. Stairs to ground and 2nd floor. Doors to rooms.
BEDROOM 2
Two double glazed windows to rear. Radiator. Laminate floor. Coving to ceiling.
BEDROOM 3
Double glazed window to front. Radiator. Laminate floor.
SHOWER ROOM
Modern suite comprising wall fixed unit with wash basin. concealed cistern WC and walk-in shower enclosure with mixer shower & overhead rose. Ceramic tiled walls. Chrome ladder radiator.
LANDING
Cupboard. Door to:
BEDROOM 1
Double glazed window to front. Radiator. Laminate floor. Built-in wardrobe.
BEDROOM 1 EN-SUITE
Double glazed roof light window to rear. Modern white suite comprising bulkhead with semi inset WC and wash basin. Panelled bath with mixer tap & shower attachment. Chrome ladder radiator. Ceramic tiled floor and walls.
EXTERIOR
FRONT Situated on a slipway with plenty of parking and adjacent to fields.
REAR The 46ft garden is south facing and commences with a paved patio area. Remainder laid to lawn with a selection of trees & shrubs. Summerhouse.
TypeTerraced house
Living Area121 m²
Bedrooms3
Bathrooms2
HeatingDouble Glazing, Gas Central
Location
Map loading soon
Neighborhood data on demand
Nearby essentials will load when this section comes into view.
Listed on
Mortgage calculator
Estimated monthly payment
2.771 €/mo
Down payment10 % · 55.961 €
55.961 €503.653 € loan
Term
Total repayable831.287 €
Interest rate4.40 %
Representative estimate · Landomo is not a mortgage broker. · Rates updated April 2026