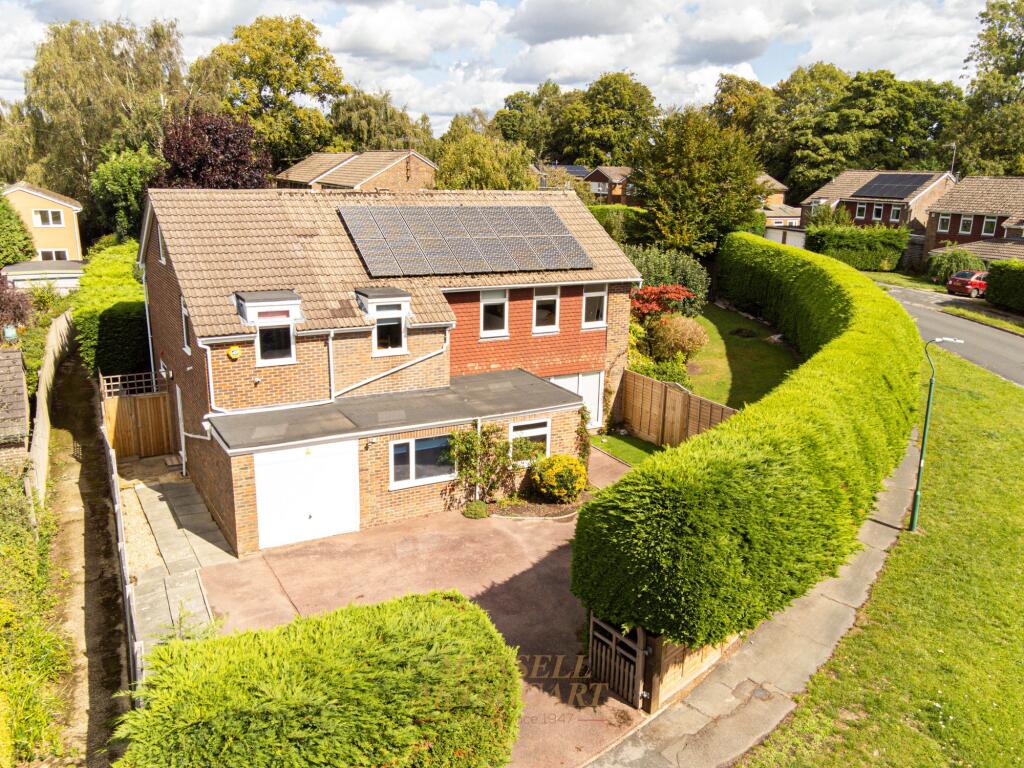
House for sale
Redhill
5 bedrooms·2 bathrooms
1.044.121 €
Listed Aug 21, 2026
About this listing
This five bedroom detached family house was built in the late 1960’s and subsequently extended to provide an exceptionally spacious and light family home, occupying a huge corner plot which previously had planning permission for an additional dwelling (since lapsed).
The family home comprises: Entrance Hall with doors to all principle rooms. The L Shaped dual aspect lounge with wood burning stove, measures 22’ x 19’ with doors to the front and rear and folding doors leading to the large L shaped kitchen with AGA and extensive range of cupboards, drawers, wall cupboards and a central breakfast bar. Adjacent to the kitchen is the utility room. There is a dining room, ground floor study and a cloakroom.
On the first floor, Master Bedroom with En suite shower room, four further bedrooms and huge family bathroom . Stairs lead to the Loft Room with would make an ideal office/childrens den.
The property benefits from probably the largest garden on the development and and planning permission for an additional detached dwelling (now lapsed WD/2010/0336/F) .
Freshfield Bank is a very popular mature residential development off Priory Road, set between Forest Row village and the Ashdown Forest with its 6,400 acres of beautiful heath and woodland.
The house is well placed for footpath access to Michael Hall Rudolf Steiner School. The lively village centre can also be reached by footpath with its extensive range of cafes, restaurants, local shops and specialist stores. There are churches of various denominations in Forest Row together with a modern Health Centre. The immediate area is well represented with a wide range of both private and state schools.
Garden
Large corner garden
What's included
Parking
Fireplace
Key Stats
Key Stats
TypeDetached house
Bedrooms5
Bathrooms2
Energy ClassC
HeatingGas Central
Location
Map loading soon
Neighborhood data on demand
Nearby essentials will load when this section comes into view.
Listed on
Mortgage calculator
Estimated monthly payment
5.170 €/mo
Down payment10 % · 104.412 €
104.412 €939.709 € loan
Term
Total repayable1.551.004 €
Interest rate4.40 %
Representative estimate · Landomo is not a mortgage broker. · Rates updated April 2026