House for sale, 111 m²
Derby, Ockbrook and Borrowash
4 bedrooms·3 bathrooms
473.536 €
4.267 €/m²
Listed Sep 5, 2026
About this listing
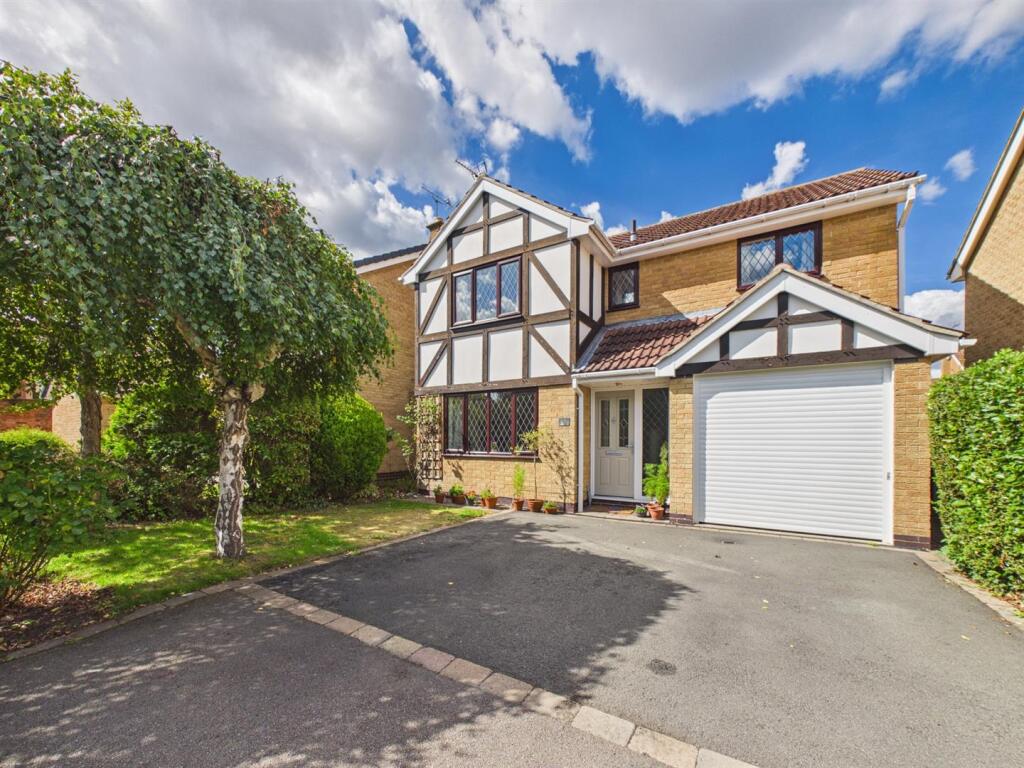
This is a beautifully positioned, modern four bedroom detached property occupying an extremely quiet end of cul-de-sac location in highly sought after Borrowwash. The property is ideal for a family and is double glazed and gas central heated accommodation comprising entrance hall, fitted guest cloakroom, lounge with feature fireplace, separate dining room, fitted kitchen with utility off.
The First floor landing leads to the principal bedroom with ensuite shower room, three further bedrooms and well-appointed bathroom.
To the rear of the property is a very well-stocked, colourful garden especially in the summer months. This features a decked outdoor seating/dining area, a good sized lawn, well-stocked borders, timber fencing and mature shrubs.
To the front of the property is a double width tarmac driveway sitting adjacent to a lawn giving access to an integral single garage with electric door.
The Location - Borrowash has a bustling village centre located around a parade of shops with a supermarket. Further amenities include restaurants, pubs, a primary school and recreational grounds. There is easy access to the A52 and M1 making it commutable to Derby, Burton and Nottingham. Nearby places of interest include Elvaston Castle and Country Park which offers delightful walks in woodland and around the main lake. The property gives easy access to East Midlands Airport.
Accommodation -
Ground Floor -
Entrance Hall - 4.22 x 1.69 (13'10" x 5'6") - A panelled and glazed entrance door with glazed side light provides access to the entrance hall with central heating radiator, staircase to first floor with feature balustrade, multi-pane doors to the lounge and single door to the kitchen.
Fitted Guest Cloakroom - 1.54 x 0.91 (5'0" x 2'11") - Well-appointed with a low flush WC, wash handbasin with tiled surround and chrome towel rail/radiator.
Lounge - 4.99 x 3.24 (16'4" x 10'7") - This is a pleasant room with decorative wooden fire surround, granite hearth and interior with electric fire, central heating radiator, TV aerial point, decorative coving, double glazed window to front and multi-pane doors to dining room.
Dining Room - 3.05 x 2.65 (10'0" x 8'8") - With central heating radiator and double glazed French doors to the garden.
Kitchen - 3.25 x 3.03 (10'7" x 9'11") - Featuring granite effect worktops, tiled surround, inset stainless steel sink unit with mixer tap, fitted base cupboards and drawers, complementary wall mounted cupboards, gas hob with extractor hood over and built-in double oven beneath, appliance space suitable for fridge freezer, central heating radiator, tiled floor and double glazed window to rear.
Utility - 3.03 x 1.58 (9'11" x 5'2") - Comprising granite effect worktops, tiled surround, larder style cupboards, over counter cupboards, appliance space suitable for washing machine, tumble dryer and dishwasher, wall mounted gas fired boiler and double glazed door to rear.
First Floor Landing - With access to loft space and airing cupboard.
Spacious Principal Bedroom - 4.39 x 3.24 (14'4" x 10'7") - Having central heating radiator, fitted wardrobes with sliding mirrored doors and double glazed window to front.
Superbly Appointed En-Suite Shower Room - 2.82 x 0.91 (9'3" x 2'11") - Fully tiled with a low flush WC, pedestal wash handbasin, shower cubicle, chrome towel rail radiator, shaver point and double glazed window to front.
Bedroom Two - 3.56 x 2.41 (11'8" x 7'10") - With central heating radiator, useful storage recess and double glazed window to front.
Bedroom Three - 3.01 x 2.72 (9'10" x 8'11") - With central heating radiator and double glazed window.
Bedroom Four - 2.86 x 2.05 (9'4" x 6'8") - Having a central heating radiator and double glazed window to rear.
Superbly Appointed Bathroom - 2.04 x 1.97 (6'8" x 6'5") - Fully tiled with a low flush WC, pedestal wash handbasin, panelled bath with shower over, chrome tower rail/radiator, shaver point and double glazed window to rear.
Outside - The property is tucked away at the end of the cul-de-sac behind a tarmac driveway providing off-road parking for two vehicles and access to integral, single garage with electric door. There is a pleasant lawned fore garden with trees.
To the rear of the property is a private garden, mainly lawn with feature decked seating area and extremely well-stocked borders containing a varied selection of plants and shrubs.
Garage - 5.00 x 2.46 (16'4" x 8'0") -
Council Tax Band D -
What's included
Garden
Parking
Living Area111 m²
Bedrooms4
Bathrooms3
HeatingGas Central
Location
Map loading soon
Neighborhood data on demand
Nearby essentials will load when this section comes into view.
Listed on
Mortgage calculator
Estimated monthly payment
2.345 €/mo
Down payment10 % · 47.354 €
47.354 €426.182 € loan
Term
Total repayable703.420 €
Interest rate4.40 %
Representative estimate · Landomo is not a mortgage broker. · Rates updated April 2026