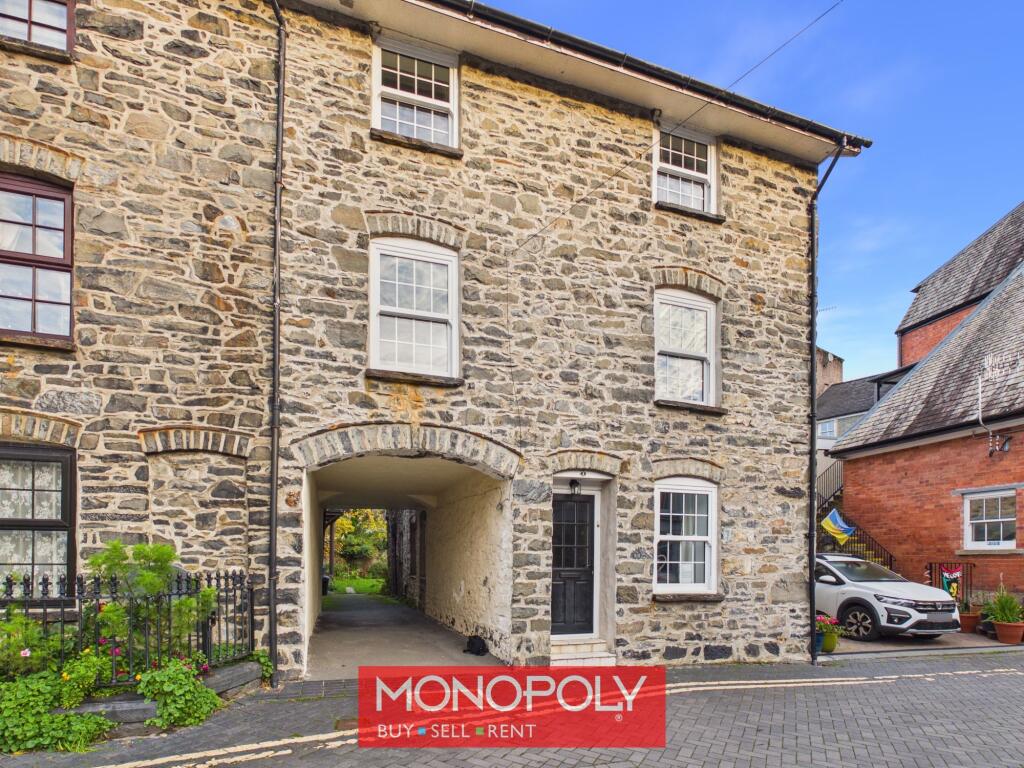
House for sale, 141 m²
Llanrwst
4 bedrooms·2 bathrooms
287.222 €
2.037 €/m²
Listed Oct 30, 2026
About this listing
A spacious and versatile four-bedroom, three-storey townhouse, conveniently located close to the town centre and within easy walking distance of local schools, parks and amenities. Offering generous accommodation across three floors, the property benefits from three reception rooms, a modern galley-style kitchen opening into the dining area, a master bedroom with en-suite facilities and a separate family bathroom.
Further features include a small balcony accessed from the living room, an integral workshop, double glazing and gas central heating. A public car park is situated within approximately 100 yards, providing convenient parking nearby.
Offering flexible living accommodation ideal for growing families, this well-proportioned home is available with no onward chain.
Sitting Room
3.54m x 4.33m
Feature open fireplace. uPVC double-glazed sash window to the front. Part-tiled floor providing a pathway to the dining room. Radiator.
Dining Room
2.91m x 3.75m
Pleasant dining room open to the kitchen and with a window to the side, built in storage and radiator.
Kitchen
1.34m x 5.95m
Beautiful and modern Cashmere Gloss front kitchen providing a range of fitted units with complementary work surfaces and brick-style tiled splashbacks. Fitted oven and ceramic induction hob. Integrated fridge.
Living Room
3.66m x 7.38m
Spacious and bright room having two windows and a glass-panelled door leading to the balcony. Feature fireplace with a wooden surround and two radiators, one to each side of the room.
Bedroom
2.82m x 3.3m
Generous double bedroom with uPVC sash window to the front, wardrobe area and radiator.
Bedroom
2.26m x 3.24m
Double bedroom with space for a wardrobe. uPVC sash window to the front and radiator.
Bathroom
1.93m x 2.23m
Spacious bathroom comprising: panelled bath with overhead shower and glass splash screen. Low-level WC. Pedestal wash hand basin.
Bedroom
3.0m x 4.36m
Spacious double bedroom with uPVC sash window to the front and radiator.
Bedroom
2.81m x 4.33m
Spacious Master bedroom with uPVC sash window to the front, radiator and en-suite shower room.
En-Suite
1.92m x 2.13m
Built-in shower cubicle. Low-level WC and vanity unit with wash hand basin.
Workshop
3.36m x 5.76m
Good-sized workshop with a roller front garage door, making this an ideal room for bikes. Door leading to the kitchen. Water and electricity connected. Plumbing for a washing machine.
Balcony
Small balcony off the lounge with potential to make it bigger.
Disclaimer
MONEY LAUNDERING REGULATIONS 2003 Intending purchasers will be asked to produce identification and proof of financial status when an offer is received. We would ask for your co-operation in order that there will be no delay in agreeing the sale.
THE PROPERTY MISDESCRIPTIONS ACT 1991 The Agent has not tested any apparatus, equipment, fixtures and fittings or services and so cannot verify that they are in working order or fit for the purpose. A Buyer is advised to obtain verification from their Solicitor or Surveyor. References to the Tenure of a Property are based on information supplied by the Seller. The Agent has not had sight of the title documents. A Buyer is advised to obtain verification from their Solicitor. You are advised to check the availability of this property before travelling any distance to view. We have taken every precaution to ensure that these details are accurate and not misleading. If there is any point which is of particular importance to you, please contact u...
What's included
Garden
Parking
TypeSemi-detached house
Living Area141 m²
Bedrooms4
Bathrooms2
HeatingAsk Agent
MunicipalityLlanrwst
Location
Map loading soon
Neighborhood data on demand
Nearby essentials will load when this section comes into view.
Listed on
Mortgage calculator
Estimated monthly payment
1.422 €/mo
Down payment10 % · 28.722 €
28.722 €258.500 € loan
Term
Total repayable426.658 €
Interest rate4.40 %
Representative estimate · Landomo is not a mortgage broker. · Rates updated April 2026