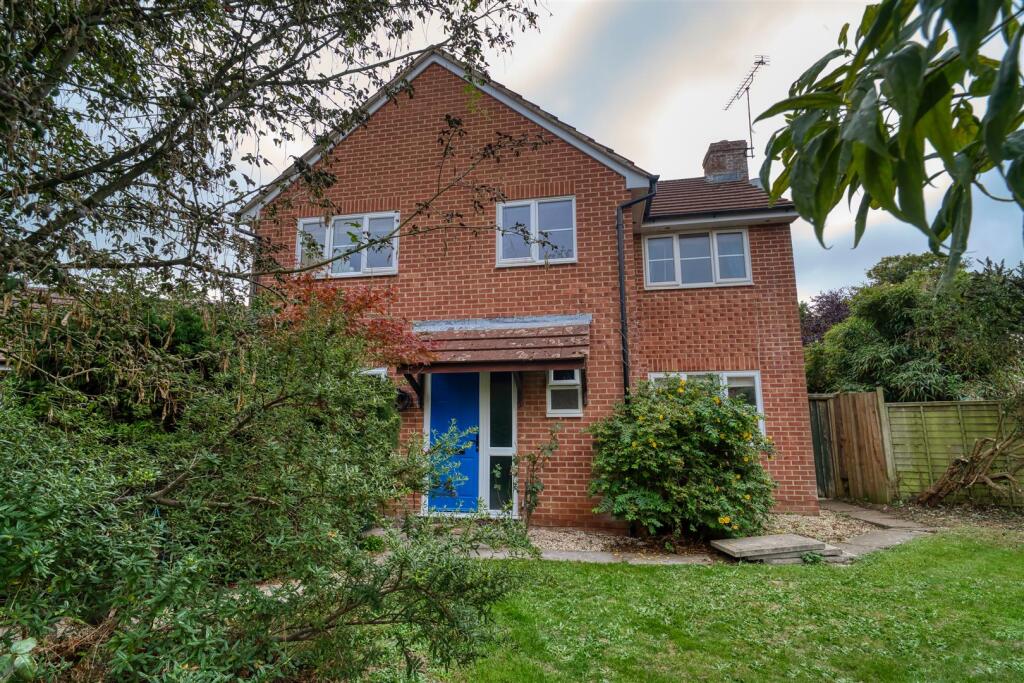
House for sale, 158 m²
Sturminster Newton
4 bedrooms·2 bathrooms
501.398 €
3.174 €/m²
Listed Oct 9, 2026
About this listing
A substantial and extended four-bedroom detached home with three reception rooms, a double garage, driveway parking for four cars and a private rear garden backing onto a nature reserve. It is offered to the market with the added benefit of No Onward Chain. Occupying a corner plot within a quiet cul de sac and extending to approximately 138 sq m (1,489 sq ft), this much-loved family home provides generous and versatile accommodation, with excellent scope for a new owner to update and personalise to their own style.
Having been owned by the same family for many years, the property has been extended between the house and the garage, creating particularly spacious ground floor accommodation. The accommodation includes a double aspect sitting room with multi fuel burner, a dining room, a further double aspect room ideal as a study or office, a traditional kitchen, a utility room and a downstairs WC. Upstairs there are four well-proportioned bedrooms, all with built-in storage, along with a family bathroom and an en-suite to the main bedroom. Outside, there is driveway parking for four vehicles, a double garage with light and power, and a good sized, completely private rear garden enjoying a south easterly aspect.
Hinton View enjoys a peaceful position within Sturminster Newton, a popular and well served market town set in the heart of the Blackmore Vale. The town centre and its range of amenities are within easy reach, and the surrounding countryside offers wonderful walks, including the North Dorset Trailway. The nearby towns of Shaftesbury, Blandford Forum and Sherborne are within easy driving distance, with mainline railway stations at Gillingham and Sherborne.
The Property -
Inside - Ground Floor
The front door opens into the entrance hall with stairs rising to the first floor, open storage space under the stairs, and a downstairs WC to the right. The sitting room is a generous double aspect room with a brick fireplace housing a multi fuel burner, which makes a lovely focal point. Sliding doors lead out to the rear garden. The dining room is to the left of the hall, with a glazed screen forming half of the wall to bring in extra light. From here, a door leads through to the extension, a double aspect room with a door out to the rear garden, currently used for storage but ideal as a study or office. The kitchen is traditional in style and fitted with a range of wood floor and eye level cupboards, including glazed display cabinets and a wine rack. There is plenty of worktop space with a tiled splash back, a built-in gas hob with extractor hood over, an eye level double oven, and space and plumbing for a dishwasher. The floor is tiled. An arch leads through to the utility room, which has a door to the garden.
First Floor
Stairs rise to the landing, with an airing cupboard and storage above. There is the family bathroom, which is fitted with a suite consisting of a pedestal wash hand basin, a low level WC and a bath with shower over. All four bedrooms are generously sized, with three doubles and a large single bedroom. All of the bedrooms have built-in wardrobes and the main bedroom has the benefit of an en-suite.
Outside - Double Garage and Parking
The property occupies a corner plot within the cul de sac and is approached over a driveway providing parking for four cars, which leads to the double garage. The garage is fitted with light and power and has a rear access door from the garden.
Gardens
The front garden is laid to lawn and interspersed with trees. The rear garden is a very good size and completely private, and boasts a south easterly aspect, enjoying the sun for much of the day. It is mostly laid to lawn and backs onto a nature reserve, providing a peaceful and green outlook with the sights and sounds of wildlife. There is also a large shed and a further summer house, ideal for storage, hobbies or simply sitting out and enjoying the garden. Truly a lovely garden to relax in or for families to enjoy.
Useful Information - Energy Efficiency Rating - TBC
Council Tax E
Gas fired central heating
Upvc double glazing
No onward chain (probate has not yet been applied for but is about to be).
Freehold
Mains drainage
Location And Directions - Sturminster Newton is a well regarded North Dorset market town set within the Blackmore Vale, offering a good range of everyday amenities including supermarkets, independent shops, schools, medical facilities and leisure facilities. The town is well positioned for road links via the A357, with easy access to Shaftesbury, Blandford Forum and Sherborne. Mainline railway stations at Gillingham and Sherborne provide direct services to London Waterloo. Surrounded by attractive countryside, the town offers a balance of convenience and access to rural walks.
Postcode - DT10 1ES
What3words - informer.moved.square
What's included
Garden
Parking
TypeDetached house
Living Area158 m²
Bedrooms4
Bathrooms2
HeatingGas Central
MunicipalitySturminster Newton
Location
Map loading soon
Neighborhood data on demand
Nearby essentials will load when this section comes into view.
Listed on
Mortgage calculator
Estimated monthly payment
2.483 €/mo
Down payment10 % · 50.140 €
50.140 €451.258 € loan
Term
Total repayable744.808 €
Interest rate4.40 %
Representative estimate · Landomo is not a mortgage broker. · Rates updated April 2026