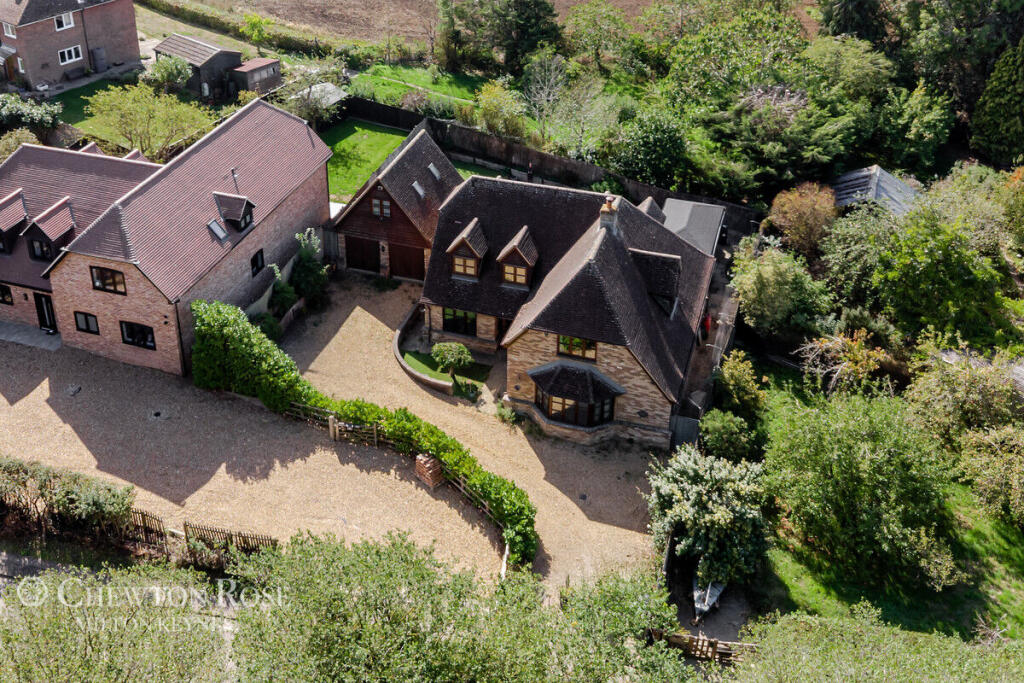
House for sale, 289 m²
Huntingdonshire, Kimbolton
4 bedrooms·3 bathrooms
869.148 €
3.008 €/m²
Listed Sep 24, 2026
About this listing
Basking beside a crackling fire on a crisp autumn evening or unwinding in the hot tub at the end of a busy day in summer – Gransden Cottage has been a magnificent lifestyle home for the past nine years. The current owner explains he was drawn to its style, space and location when he first saw it nine years ago. “It was in a superb location, near the prestigious Kimbolton School, and all the other amenities I was looking for. It was also in an excellent position for travelling into London – it only takes 35 minutes to get into King’s Cross by train,” he explains. “This was exactly the kind of house that I love. It had an old-world feel, with high ceilings and beams, and yet it was a comfortable, modern house that felt like home as soon as I walked inside.”
WORK, REST AND PLAY
Built in 1998, the property was a Potton Home, with generous living space, four bedrooms and three bathrooms. Since moving in, the owner has enhanced it with a few extra touches of his own, including installing a fixed gazebo and hot tub in the garden and landscaping the outside space. “The interior of the house has also been redecorated,” he says. “I have kept it all in a neutral magnolia shade to ensure it remains light and airy throughout.” He has also created a leisure and hobby room in a superb bonus area that sits above the detached double garage. “This has been great for me as it is, but someone else may well wish to do something else with it. It could be a superb workspace, for example.” Subject to the relevant planning permissions, the whole of the detached double garage building could potentially be converted into a self-contained annexe.
A WARM RECEPTION
The house, which is brimming with kerb appeal and has ample off-road parking space for four or five cars, is entered via a central reception hall, with access to a ground-floor cloakroom and study. “It has been very useful having a dedicated workspace, where I can take conference calls away from the activity of the main house,” he admits. Doors also open into the sitting room, dining room and kitchen breakfast room. “I love the sitting room, with its large inglenook fireplace. It is wonderful being able to light the fire in the winter months, especially at Christmas time. The room is very large, but it becomes so cosy and homely.”
AN EASY FLOW
The kitchen breakfast room, with its central island and breakfast bar and adjoining utility room, is a fabulous family space. Here, French windows onto the garden can be opened up on fine summer days. “The kitchen breakfast room is adjacent to the dining room, which is great for entertaining,” he says. “I used to use the dining room as a second sitting room, but I now have a 12-seat table in there. This also has doors onto the garden.” The layout, which sees the main reception rooms open into each other as well as the hall, makes for smooth daily living and entertaining, he adds. “There is a really nice flow to the ground floor and it is easy to accommodate a lot of people.”
BEAUTIFUL BEDROOMS
All the bedroom and bathroom accommodation is arranged across the first floor, accessed via an attractive galleried landing. The handsome master bedroom encompasses a bank of fitted wardrobes and has the luxury of an en suite bathroom. A second bedroom has an en suite shower room and the remaining two bedrooms share the family bathroom. “Again, the layout up here has worked well for us,’ he observes. “It has also been very easy to welcome overnight guests.”
COUNTRY LIVING
As well as offering great convenience, the Stonely location of Gransden Cottage has provided access to picturesque walks and beauty spots. “If you enjoy walking, cycling and country living, it is absolutely brilliant,” he suggests. “We are close to Grafham Water for those who enjoy paddleboarding, kayaking, canoeing or sailing, and have some nice country pubs and river walks within easy reach.” There is also good access to Northampton, Milton Keynes, Cambridge and Bedford. “I am only moving now because I am relocating,” he admits. “I know I will miss the beauty of the area and the house itself when I leave. It has been a lovely place to live.”
Outside
Gransden Cottage is set back from the road by a very generous driveway, leading to the double garage. To the rear, the property opens up onto a landscaped garden, with a lawn and terrace. There is also a hot tub and gazebo.
Disclaimer
Chewton Rose is the seller's agent for this property. Your conveyancer is legally responsible for ensuring any purchase agreement fully protects your position. We make detailed enquiries of the seller to ensure the information provided is as accurate as possible. Please inform us if you become aware of any information being inaccurate.
Photos in this listing may be digitally enhanced or altered for illustrative or marketing purposes. Where applicable, furniture, decoration, landscaping or other features shown may not reflect the property in its current form. Please refer to the description and ask the agent to confirm the current condition and features before relying on any image.
What's included
Garden
Parking
TypeDetached house
Living Area289 m²
Bedrooms4
Bathrooms3
HeatingAsk Agent
MunicipalityHuntingdonshire
Location
Map loading soon
Neighborhood data on demand
Nearby essentials will load when this section comes into view.
Listed on
Mortgage calculator
Estimated monthly payment
4.304 €/mo
Down payment10 % · 86.915 €
86.915 €782.233 € loan
Term
Total repayable1.291.087 €
Interest rate4.40 %
Representative estimate · Landomo is not a mortgage broker. · Rates updated April 2026