House for sale
Worcester
3 bedrooms·1 bathroom
261.780 €
Listed Sep 7, 2026
About this listing
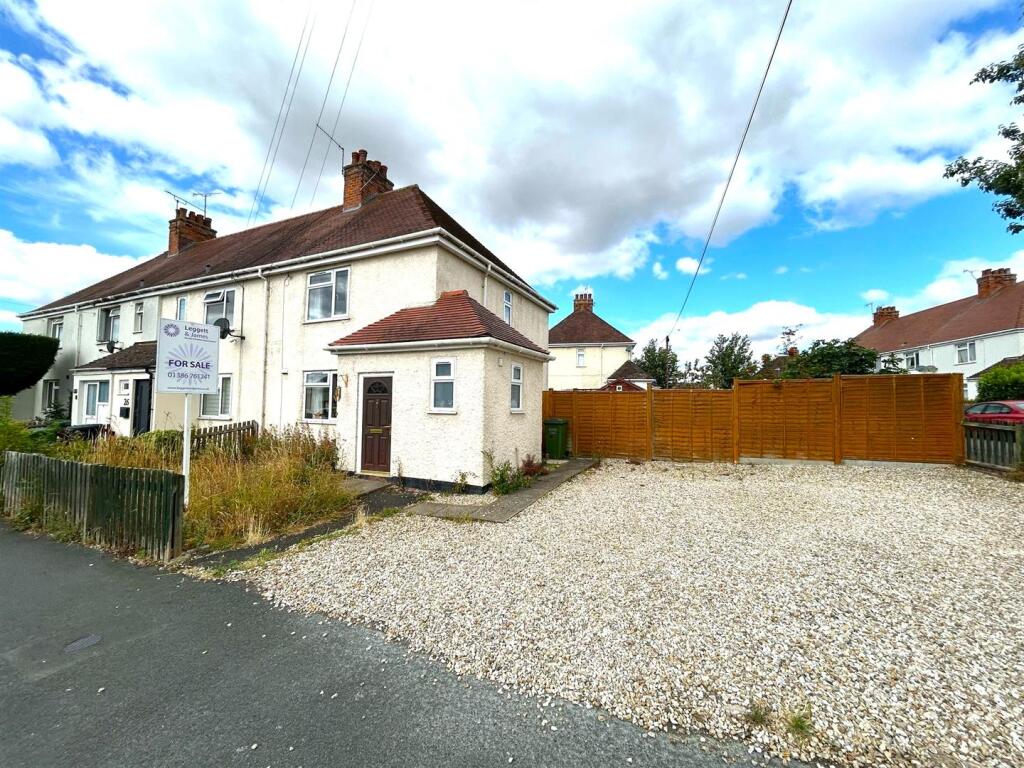
Set in a generous corner plot offering plenty of off road parking, this three bedroom semi detached house is the perfect spot to create an affordable family home.
There are three bedrooms on the first floor, whilst on ground level is a living room, a kitchen dining room and the bathroom.
Viewing of this property is recommended to appreciate all that it has to offer.
An obscure double glazed front door opens to:
Entrance Hall - with radiator, stairs to the first floor and doors to Living Room and Ground Floor Bathroom.
Ground Floor Bathroom - having obscure double glazed windows to the front and side, heated towel rail, wall mounted electric heater, extractor fan, loft access and a white suite comprising a low level WC, pedestal wash hand basin and a panel bath with bath/shower mixer.
Living Room - 4.24m x 3.51m (13'11 x 11'6) - with a double glazed window to the front, radiator, telephone point, television point, feature electric fire and door to:
Kitchen - 4.24m x 2.84m (13'11 x 9'4) - having a double glazed window to the rear, radiator and under stairs storage cupboard housing the gas fired combination boiler. The kitchen is fitted with a selection of wall and base units with worksurfaces over and tiled returns. There is a single drainer sink, cooker point and spaces for a fridge and washing machine. The kitchen opens to a rear lobby with an obscure double glazed door to the garden and a door to:
Wc - with an obscure double glazed window to the rear, low level WC and a wall mounted corner wash hand basin.
First Floor Landing - having a double glazed window to the side, loft access and doors to:
Bedroom One - 4.22m x 2.79m (13'10 x 9'2) - with a double glazed window to the front, radiator, feature fireplace and built in wardrobe.
Bedroom Two - 3.61m x 2.79m (11'10 x 9'2) - having a double glazed window to the rear, radiator and feature fireplace.
Bedroom Three - 2.64m x 2.24m (8'8 x 7'4) - with a double glazed window to the rear and a radiator.
Outside - occupying a corner plot the front garden has an area of lawn with a paved path to the front door and a gravelled parking area that provides off road parking for several vehicles. The enclosed rear garden has a paved seating area that gives way to an area of lawn. There is a timber shed, gated pedestrian access to the parking area and gated pedestrian access to the rear.
Referrals - We routinely refer to the below companies in connection with our business. It is your decision whether you choose to deal with these. Should you decide to use a company below, referred by Leggett & James ltd, you should know that Leggett & James ltd would receive the referral fees as stated. Team Property Services £100 per transaction on completion of sale and £30 of Love2Shop vouchers on completion of sale per transaction.
What's included
Garden
Key Stats
Key Stats
TypeSemi-detached house
Bedrooms3
Bathrooms1
Energy ClassD
HeatingGas Central
Location
Map loading soon
Neighborhood data on demand
Nearby essentials will load when this section comes into view.
Listed on
Mortgage calculator
Estimated monthly payment
1.296 €/mo
Down payment10 % · 26.178 €
26.178 €235.602 € loan
Term
Total repayable388.865 €
Interest rate4.40 %
Representative estimate · Landomo is not a mortgage broker. · Rates updated April 2026