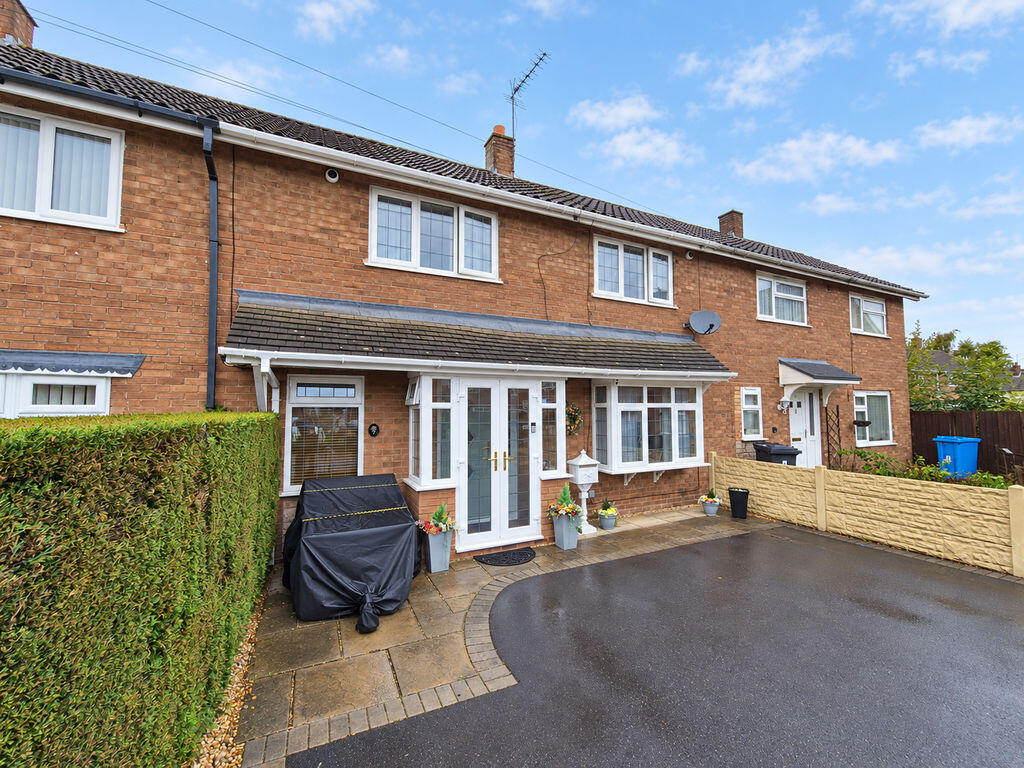
House for sale
Walsall
2 bedrooms·1 bathroom
248.095 €
Listed Sep 23, 2026
About this listing
A Gated Driveway, Generous Living Space and a Garden to Enjoy — Tucked Away in Great Wyrley
Set in a cul-de-sac in Great Wyrley, this well-presented two-bedroom home offers a lovely balance of indoor space and outdoor living. With a gated driveway, two reception rooms and a conservatory opening towards the garden, it is a home that deserves to be seen in person.
Inside, the welcoming hallway leads to a spacious living room with a feature fireplace and plenty of room to relax. A separate dining room gives you a dedicated space for family meals and entertaining, while the fitted kitchen offers generous worktop and storage space. To the rear, the bright conservatory provides an inviting spot to sit and look out over the garden.
Upstairs are two well-proportioned bedrooms and a shower room. Both bedrooms offer flexibility for a couple, a small family, guests or a home office.
The rear garden is a real highlight: thoughtfully arranged with a lawn, established planting and paved areas for outdoor dining. At the front, gates open onto a substantial driveway providing valuable off-road parking.
Offering more space than its frontage might suggest, this attractive Great Wyrley home combines a tucked-away position with practical features buyers will appreciate every day. Arrange a viewing to discover it for yourself.
Some images have been digitally enhanced for presentation purposes, including lighting, colour correction, sky replacement and the removal of minor temporary items. These enhancements do not alter the property's layout, dimensions or permanent fixtures and fittings.
We are required by law to conduct anti-money laundering checks on all those buying a property as part of our due diligence. As agents acting on behalf of the seller, we are required to verify the identity of all purchasers once an offer has been accepted, subject to contract. The initial checks are carried out on our behalf by Lifetime Legal . A non-refundable administration fee of £40 + VAT (£48 including VAT) applies which covers the cost of obtaining relevant data and any manual checks and monitoring which might be required. This fee will need to be paid by you in advance of us issuing a memorandum of sale, directly to Lifetime Legal, and is non-refundable
Hall
2.25m (7'5") x 1.92m (6'4") plus 8.34m (27'4") x 8.34m (27'4")
Radiator, stairs, door to:
Cupboard
0.87m (2'10") x 0.69m (2'3") plus 4.01m (13'2") x 4.01m (13'2")
Living Room
4.76m (15'7") x 2.99m (9'10") plus 8.34m (27'4") x 8.34m (27'4")
Bow window to front, radiator, open plan, sliding door, door to:
Dining Area
2.41m (7'11") x 1.92m (6'4") plus 8.34m (27'4") x 8.34m (27'4")
Window to rear, radiator.
Kitchen
4.74m (15'7") x 2.29m (7'6") plus 8.34m (27'4") x 8.34m (27'4")
Window to front, door to:
Conservatory
2.42m (7'11") x 2.41m (7'11")
Window to rear, window to side, double door.
Landing
2.54m (8'4") x 0.83m (2'9") plus 4.01m (13'2") x 4.01m (13'2")
Window to rear, radiator, door to:
Cupboard
1.15m (3'9") x 0.83m (2'9") plus 4.01m (13'2") x 4.01m (13'2")
Bathroom
2.41m (7'11") x 1.46m (4'9") plus 4.01m (13'2") x 4.01m (13'2")
Window to rear, radiator, door to:
Bedroom 1
4.76m (15'7") x 3.00m (9'10") plus 4.01m (13'2") x 4.01m (13'2")
Window to rear, window to front, radiator, door to:
Bedroom 2
3.31m (10'10") x 3.20m (10'6") plus 4.01m (13'2") x 4.01m (13'2")
Window to front, radiator, double door, door to:
What's included
Garden
Parking
Fireplace
TypeTerraced house
Bedrooms2
Bathrooms1
HeatingAsk Agent
Location
Map loading soon
Neighborhood data on demand
Nearby essentials will load when this section comes into view.
Listed on
Mortgage calculator
Estimated monthly payment
1.228 €/mo
Down payment10 % · 24.810 €
24.810 €223.285 € loan
Term
Total repayable368.535 €
Interest rate4.40 %
Representative estimate · Landomo is not a mortgage broker. · Rates updated April 2026