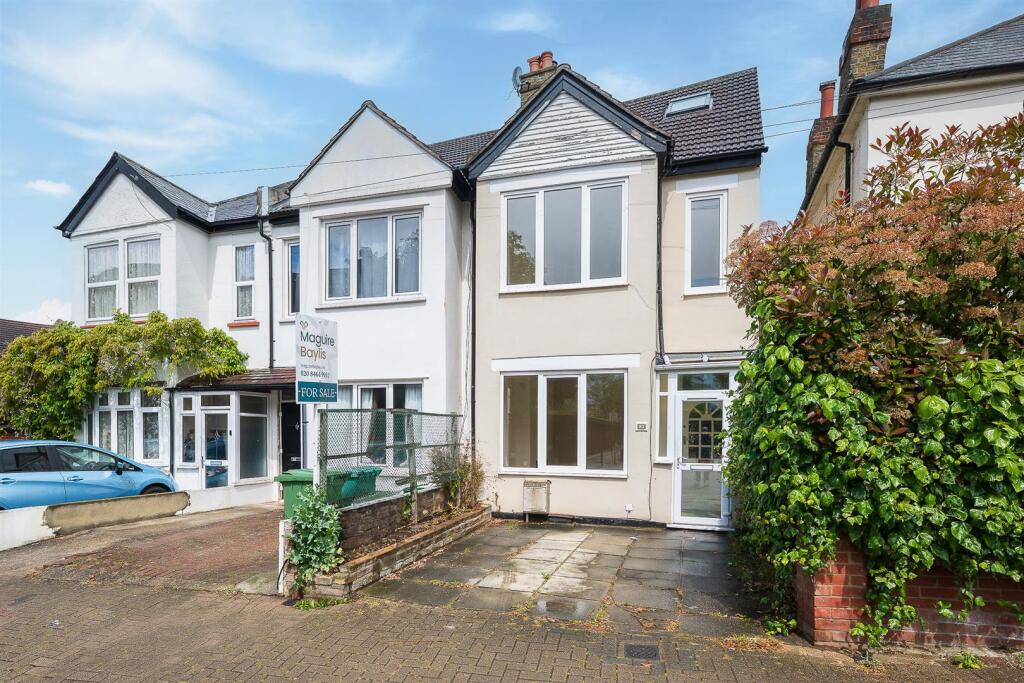
House for sale, 114 m²
London, Chatterton Village, Widmore
3 bedrooms·2 bathrooms
590.947 €
5.184 €/m²
Listed Oct 5, 2026
About this listing
Maguire Baylis are delighted to present to the market this charming three double bedroom family home, offering approximately 1,348 sq ft of spacious and well-balanced living accommodation. Ideally situated close to local bus routes, highly regarded schools, and parks, the property is just 0.6 miles from Bromley South Station, providing fast and frequent services to London Victoria in under 20 minutes.
The ground floor features a welcoming entrance hallway, a bright and airy living room with an attractive bay window and log burner, and a dining room which flows seamlessly into a spacious fitted kitchen. To the rear, there is an additional reception room together with a WC, offering flexible accommodation perfectly suited to modern family living.
On the first floor are two generously sized double bedrooms and a stylish four-piece family bathroom. The second floor is dedicated to the impressive principal bedroom, complete with its own en-suite bathroom.
Externally, the property benefits from a private rear garden, mainly laid to lawn with a patio seating area ideal for outdoor entertaining. To the front, there is off-street parking. A rear access leads to a secure armoured motorbike shed, while the garden also features a separate armoured bicycle shed.
Great Elms Road is one of the most sought after roads and is notably quiet, yet within easy reach of the town centre and Bromley South Station. The road is well served for schools and is within the catchment of the highly regarded Raglan primary and infant school and Bromley town centre is less than half a mile away with its abundance of notable restaurants and shopping facilities
Entrance Hall - Door to front, laminate flooring, doors leading to reception room and dining room.
Reception Room - Double glazed window to front, laminate flooring, feature wood burning fire.
Dining Room - Double glazed door to garden, laminate flooring, opening to kitchen.
Kitchen - Double glazed window to side, range of wall and base units, opening to extension which can be used as a dining area/TV area, doors to garden.
Cloakroom - W/C and wash hand basin.
Bedroom 1 - Double glazed windows to front, vinyl flooring.
Bedroom 2 - Double glazed window to rear, carpet.
Family Bathroom - Dual aspect frosted double glazed windows, fully tiled walls and floors, wash hand basin with vanity unit above, bath with shower attachments, walk in shower, w/c, heated towel rail.
Master Bedroom - Loft room with Velux windows, carpet, eaves storage.
Ensuite - Double glazed window to rear, fully tiled walls and flooring, walk in shower, w/c.
Garden - Mainly laid to lawn, patio area, secure armoured motorbike shed, while the garden also features a separate armoured bicycle shed.
Parking - Paved off street parking to front.
Council Tax - London borough of Bromley council tax band - D
Location - ///dull.ahead.other
What's included
Garden
Parking
TypeSemi-detached house
Living Area114 m²
Bedrooms3
Bathrooms2
HeatingAsk Agent
MunicipalityLondon
Location
Map loading soon
Neighborhood data on demand
Nearby essentials will load when this section comes into view.
Listed on
Mortgage calculator
Estimated monthly payment
2.926 €/mo
Down payment10 % · 59.095 €
59.095 €531.852 € loan
Term
Total repayable877.830 €
Interest rate4.40 %
Representative estimate · Landomo is not a mortgage broker. · Rates updated April 2026