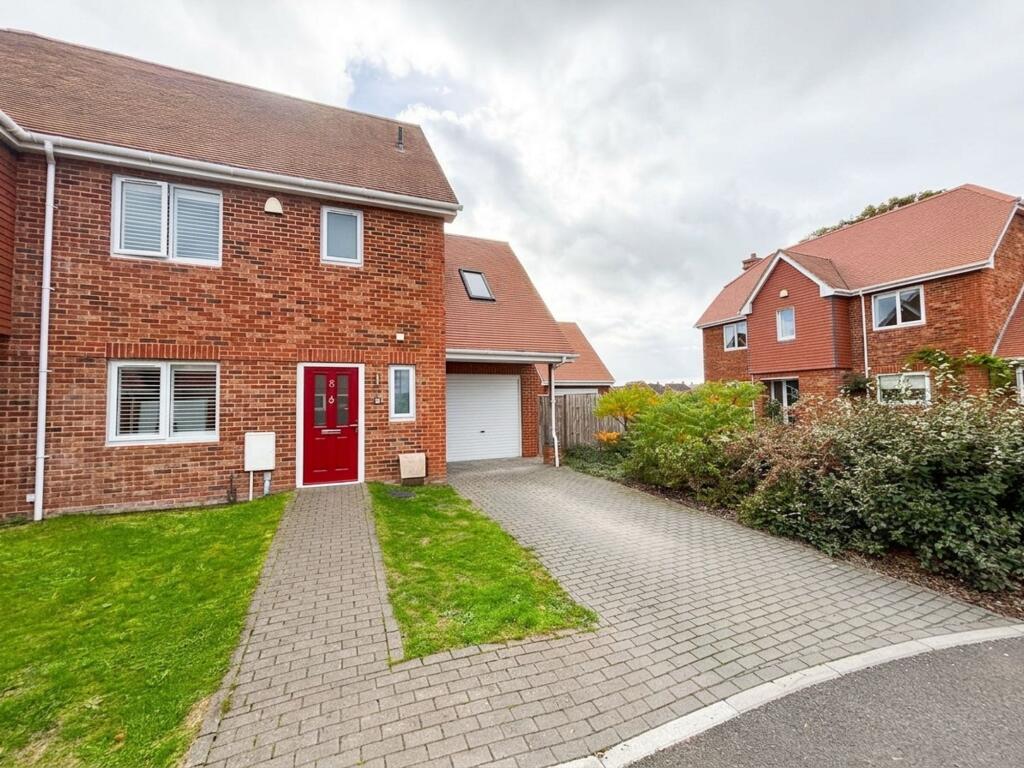
House for sale, 100 m²
Salisbury
3 bedrooms·2 bathrooms
519.480 €
5.195 €/m²
Listed Oct 20, 2026
About this listing
The Property
Carter and May are delighted to offer for sale this beautifully presented 3 bedroom house with extremely versatile accommodation. The house benefits from a layout that would suit a number of varying requirements, with an excellent balance between well-proportioned living space and a variety of bedrooms laid out over two floors. The house benefits from a large, L shaped rear garden and it’s in good decorative order throughout.
The property has been owned by the current vendors since new and must be viewed.
Entering the home there is a spacious and bright entrance hallway leading to all the rooms. The ground floor is extremely spacious throughout and offers multi space for families and entertaining.
To the front left of the property, you have the living room. The living is an excellent size and benefits from being dual aspect, offering plenty of natural light with a large window overlooking the front of the property and double doors opening to the kitchen/dining room.
A particular feature of this wonderful home is the open plan kitchen/dining area at the rear of the house. The kitchen has ample wall and base units with space for fitted and integrated appliances. The dining area provides ample space for a 6-8 seater dining table and chairs. The kitchen/dining room has French doors leading to the rear garden.
The ground floor is completed by a downstairs cloakroom with a WC and wash hand basin.
The first floor has the benefit of three double bedrooms, with the master bedroom benefitting from an en-suite shower room. The En-suite has a walk in shower, wash hand basin and WC.
There is also a modern fully fitted bathroom suite with a bath, overhead shower, W.C and wash hand basin.
Further selling points to this wonderful property are gas central heating and modern UPVC double glazing.
In the agents opinion this is one of the finest examples of a 3 bedroom home in the area.
Buyers not only enjoy the convenience and energy efficiency of a newly constructed home (2021) but also the luxury of quality craftsmanship, attention to detail and designer styling. The property is also situated within a pretty Wiltshire village with comprehensive range of facilities, perfectly situated for access into the New Forest.
Viewings are seen as essential and are strictly by appointment so please call Carter and May today to arrange a viewing.
Outside
To the front of the property you have a hardstanding driveway which provides off-road parking and leads to the garage. The front of the property has a lawn area and flora and shrub boarders. There is a secure wooden side gate that provides access to the rear garden via a footpath. The front drive gives access to the garage which has an up and over door with internal electric points and a further door leading to the rear garden.
The rear garden is a good side and arranged in an L shape. Accessed directly from the rear of the property is a large patio area which is the perfect spot for a morning coffee, evening glass of wine and BBQ’s. The remaining garden is mostly laid to lawn with attractive shrub borders. The garden has views across neighbouring fields.
The Location
Situated on the Wiltshire / Hampshire border, Downton is a thriving and attractive village famous for the annual Cuckoo Fair. It is situated around six miles south of the Cathedral city of Salisbury and 5 miles north of the picturesque New Forest village of Fordingbridge. The village bridges the River Avon and offers easy access into the beautiful New Forest whilst nearby Salisbury is steeped in history and offers excellent range of shopping and entertainment facilities.
EPC Rating: B
Living Room
3.55m x 5.2m
Kitchen - Dining Room
5.75m x 4.0m
WC
1.1m x 1.95m
Garage
3.15m x 6.8m
Bedroom 1
3.3m x 3.6m
En-Suite
2.55m x 1.8m
Bedroom 2
3.3m x 3.4m
Bedroom 3
2.7m x 5.3m
Bathroom
2.15m x 1.85m
What's included
Garden
Parking
TypeSemi-detached house
Living Area100 m²
Bedrooms3
Bathrooms2
Energy ClassB
HeatingAsk Agent
Location
Map loading soon
Neighborhood data on demand
Nearby essentials will load when this section comes into view.
Listed on
Mortgage calculator
Estimated monthly payment
2.572 €/mo
Down payment10 % · 51.948 €
51.948 €467.532 € loan
Term
Total repayable771.669 €
Interest rate4.40 %
Representative estimate · Landomo is not a mortgage broker. · Rates updated April 2026