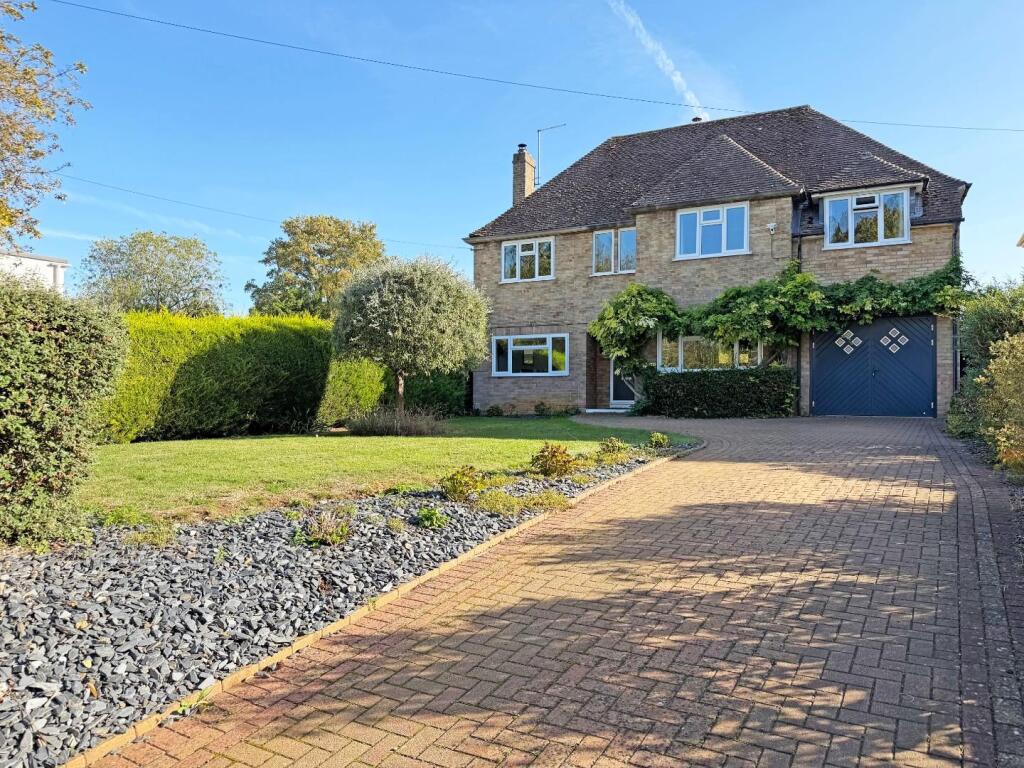
House for sale
Peterborough, Orton Waterville
4 bedrooms·2 bathrooms
771.926 €
Listed Oct 14, 2026
About this listing
Extended detached house on Cherry Orton Road, Orton Waterville. In brief this property comprises of; entrance hall, w/c, living room, dining room, play room, kitchen area with kitchen/family room, utility room and garage. Landing, four double bedrooms, en suite shower room and family shower room. Front & rear gardens.
Brilliantly presented extended detached property on Cherry Orton Road, a very popular road in not only Orton Waterville but also Peterborough.
This property comprises of;
Ground Floor- entrance hall, re-fitted w/c, play room, living room with window to the front and open to the dining room, bi fold door to the garden and open to the re-fitted kitchen/family room with bi fold doors and breakfast bar, re-fitted kitchen area, utility with door to the side and to the garage.
First Floor- landing with a storage cupboard and airing cupboard, four double bedrooms, bedroom one benefitting from fitted furniture and a re-fitted en suite shower room, bedroom two benefitting from a storage cupboard, re-fitted family shower room.
Outside- to the front of the property, mainly laid to lawn with a block paved driveway, side access. To the rear of the property, a very well maintained and good sized established garden, laid to lawn and patio with a mix of mature trees, shrubs and bushes.
This property has to be viewed to be appreciated and is within easy reach of local amenities, Ferry Meadows Country Park and major transport links. This property benefits from being offered with No Forwarding Chain.
Tenure: Freehold
Council Tax Band: E
Ground Floor -
Entrance Hall -
Play Room - 3.33m x 3.03m (10'11" x 9'11") -
Living Room - 6.07m x 3.03m (19'10" x 9'11") -
Dining Room - 4.25m x 2.83m (13'11" x 9'3") -
Kitchen/Family Room - 6.93m x 2.83m (22'8" x 9'3") -
Kitchen Area - 3.80m x 3.03m (12'5" x 9'11") -
Utility Room - 2.99m x 1.95m (9'9" x 6'4") -
Garage - 4.90m x 3.03m (16'0" x 9'11") -
W/C -
First Floor -
Landing -
Bedroom One - 4.28m max x 2.96m (14'0" max x 9'8") - This room measurement is a guild due to layout
En Suite Shower Room -
Bedroom Two - 4.15m max x 3.64m max (13'7" max x 11'11" max) -
Bedroom Three - 3.55m x 3.02m (11'7" x 9'10") -
Bedroom Four - 4.12m x 2.43m (13'6" x 7'11") -
Family Shower Room -
What's included
Garden
Parking
TypeDetached house
Bedrooms4
Bathrooms2
HeatingGas Central
Location
Map loading soon
Neighborhood data on demand
Nearby essentials will load when this section comes into view.
Listed on
Mortgage calculator
Estimated monthly payment
3.822 €/mo
Down payment10 % · 77.193 €
77.193 €694.733 € loan
Term
Total repayable1.146.667 €
Interest rate4.40 %
Representative estimate · Landomo is not a mortgage broker. · Rates updated April 2026