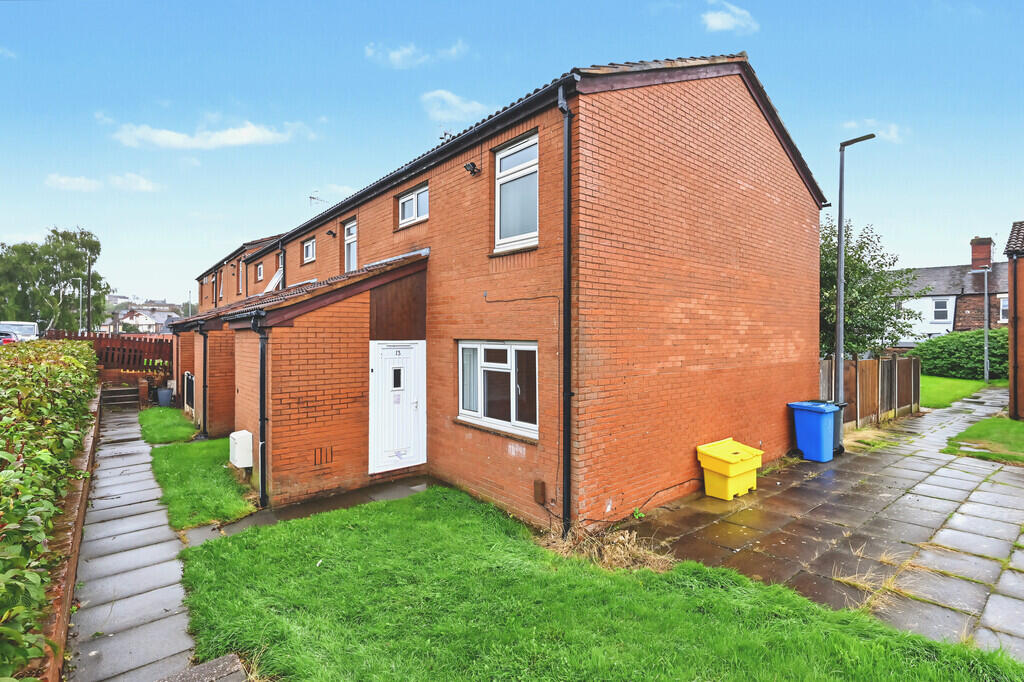
House for sale
Stoke-on-Trent, Longport
2 bedrooms·1 bathroom
131.926 €
Listed Oct 9, 2026
About this listing
OVERVIEW This two-bedroom end of terrace house is for sale in Middleport, Stoke-on-Trent, offering a practical layout and convenient position close to the canal.
The ground floor includes a reception room and a kitchen with spacious diner, providing defined areas for relaxing and everyday meals. Upstairs, there are two bedrooms and a bathroom, giving a straightforward arrangement suitable for a range of buyers. The property is offered with no onward chain.
Middleport is known for its historic canal-side setting, with the nearby Trent and Mersey Canal providing walking routes and access to local heritage attractions, including Middleport Pottery. Nearby parks and open spaces around Burslem and the local area offer further opportunities for leisure and recreation.
Everyday amenities, shops and services can be found in the surrounding Stoke-on-Trent districts, with a selection of supermarkets, cafés and local businesses a short drive away. A range of primary and secondary schools are also located in the wider area, serving local families.
Public transport is accessible via local bus routes linking Middleport with Burslem, Hanley and other parts of Stoke-on-Trent. The nearest mainline rail services are available from Longport and Stoke-on-Trent stations, providing routes towards Crewe, Manchester and Birmingham. Road connections are strong, with the A500 and A34 giving access to the wider regional network and the M6.
This two-bedroom end of terrace house for sale offers a canal-side location, kitchen with spacious diner and no onward chain in a well-established Stoke-on-Trent neighbourhood.
PORCH 4' 1" x 3' 2" (1.25m x 0.98m) Entered via a UPVC front door, two storage rooms.
STORAGE 6' 10" x 3' 0" (2.10m x 0.93m)
STORAGE 3' 3" x 3' 2" (1.01m x 0.98m)
HALL 11' 6" x 5' 10" (3.53m x 1.79m) Stairs to the first floor, radiator.
LOUNGE 11' 6" x 11' 1" (3.53m x 3.39m) Window to the front elevation, feature fire place, radiator.
KITCHEN/DINER 19' 5" x 11' 3" (5.94m x 3.43m) Window to the rear elevation, wall and base units with worktop over, space for appliances, sink unit with drainer, space for dining table, pantry, radiator.
LANDING 7' 8" x 7' 1" (2.36m x 2.18m) Storage cupboard and airing cupboard.
BEDROOM 14' 5" x 9' 10" (4.40m x 3.02m) Two windows to the front elevation, storage cupboard, radiator.
BEDROOM 13' 3" x 9' 6" (4.05m x 2.90m) Window to the rear elevation, radiator.
BATHROOM 5' 10" x 4' 8" (1.80m x 1.43m) Window to the rear elevation, bath with shower attachment over, hand wash basin with vanity unit and a heated towel rail.
WC 5' 10" x 2' 10" (1.80m x 0.88m) Low level WC, window to the rear elevation.
EXTERNAL Fully enclosed garden to the rear with a patio area and lawn.
AGENTS NOTES Martin and Co are required by law to conduct an Anti Money Laundering check on all buyers of a property. There will be a charge of 54.00 including VAT per person. This is non refundable and payable in advance . This charge covers the cost of the Anti Money laundering and Compliance check.
What's included
Garden
TypeTerraced house
Bedrooms2
Bathrooms1
HeatingAsk Agent
Location
Map loading soon
Neighborhood data on demand
Nearby essentials will load when this section comes into view.
Listed on
Mortgage calculator
Estimated monthly payment
653 €/mo
Down payment10 % · 13.193 €
13.193 €118.733 € loan
Term
Total repayable195.971 €
Interest rate4.40 %
Representative estimate · Landomo is not a mortgage broker. · Rates updated April 2026