House for sale
Colchester
2 bedrooms·1 bathroom
388.162 €
Listed Oct 21, 2026
About this listing
***GUIDE PRICE £325,000 - £350,000***
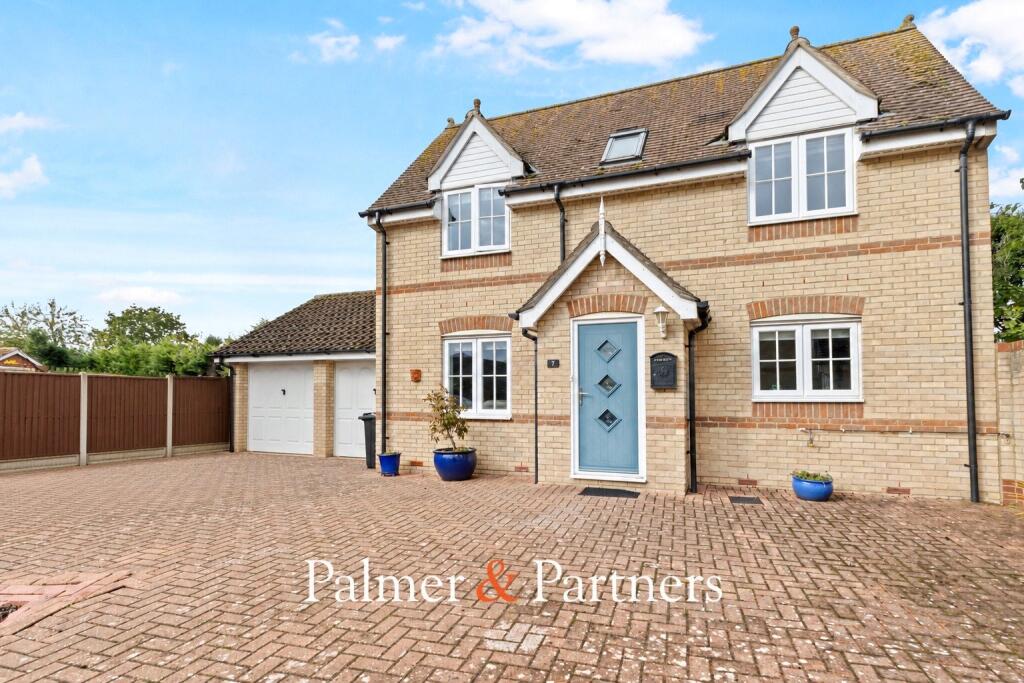
Situated in a quiet cul-de-sac within the sought-after village of Tiptree, this two-bedroom detached home enjoys a convenient location close to a range of local amenities, including shops, supermarkets and schools. The village also benefits from easy access to the surrounding countryside and open green spaces. For commuters, Kelvedon railway station and the A12 are within reach, providing convenient links to Colchester and destinations further afield.
The accommodation commences with an entrance porch leading into a spacious lounge, featuring stairs to the first floor. The modern kitchen/dining room is fitted with a range of wall and base units, incorporating cupboards and drawers, complemented by quartz worktops with an inset single-bowl sink. Further features include an integrated induction hob, oven and microwave, space and plumbing for a washing machine, and space for an American-style fridge/freezer. There is also a generous storage area incorporating a large pantry cupboard, providing ample space for a tumble dryer. French doors to the side of the kitchen/dining room provide access to the garden.
To the first floor, there are two bedrooms and a modern fitted shower room.
Externally, the rear garden begins with a paved patio area, with the remainder predominantly laid to lawn and enclosed by a variety of mature trees and shrubs, creating a pleasant and private outdoor space. A summer house provides an attractive additional feature, while side pedestrian access leads to the detached garage. To the front, a block-paved private driveway provides off-road parking and leads to the detached garage, which is fitted with an up-and-over door.
Palmer & Partners strongly advise an early internal viewing to avoid disappointment.
Entrance Porch
5' 1" x 3' 11"
Lounge
13' 1" x 14' 10"
Kitchen/Diner
13' 0" x 9' 5"
Landing
Bedroom One
13' 1" x 10' 6"
Bedroom Two
13' 1" x 7' 2"
Shower Room
6' 5" x 6' 2"
Garage
17' 0" x 8' 2"
What's included
Garden
Parking
TypeDetached house
Bedrooms2
Bathrooms1
HeatingAsk Agent
Location
Map loading soon
Neighborhood data on demand
Nearby essentials will load when this section comes into view.
Listed on
Mortgage calculator
Estimated monthly payment
1.922 €/mo
Down payment10 % · 38.816 €
38.816 €349.346 € loan
Term
Total repayable576.601 €
Interest rate4.40 %
Representative estimate · Landomo is not a mortgage broker. · Rates updated April 2026