House for sale
Lincoln, Lincolnshire
3 bedrooms·1 bathroom
274.676 €
Listed Sep 8, 2026
About this listing
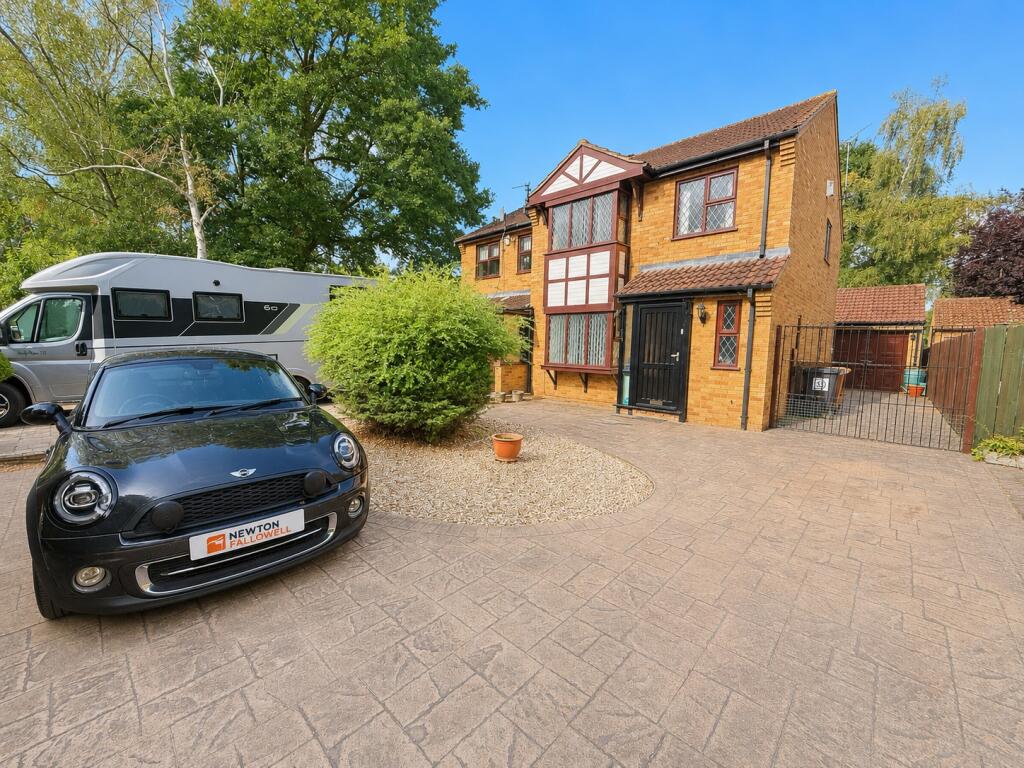
Spacious three bedroom semi detached house located in the sought after area of Doddington Park. Perfectly positioned within walking distance of a wide range of local amenities, including Birchwood Shopping Centre, Co-op supermarket, pharmacy, doctors’ surgery, local schools, takeaways and everyday shops, as well as Birchwood Leisure Centre and nearby green spaces. The property is also conveniently placed for access to the A46 bypass and transport links into Lincoln City Centre.
The accommodation on offer comprises Entrance Hall, Lounge, Dining Room, Kitchen and Conservatory to the ground floor. To the first floor there are Three Bedrooms and Family Bathroom. Externally the property offers a spacious driveway with room for up to four cars leading to a detached single garage. To the rear of the property there is an enclosed lawned garden with patio.
EPC rating: C. Tenure: Freehold,
Porch
With access to the hallway.
Hallway
With access to the wc and stairs to the first floor.
Downstairs Cloakroom
6'7" x 3'0" (2.01m x 0.91m)
With a window to the front aspect, low level wc, wash hand basin and radiator.
Lounge
14'9" x 11'0" (4.5m x 3.35m)
With a bay window to the front aspect, feature fireplace and radiator.
Dining Room
10'1" x 9'2" (3.07m x 2.79m)
With access to the conservatory and radiator.
Kitchen
10'8" x 8'4" (3.25m x 2.54m)
Fitted with wall and base units with worktops over, sink and drainer unit, four-ring gas hob, oven, space for fridge/freezer and radiator.
Conservatory
16'3" x 8'6" (4.95m x 2.59m)
With windows overlooking the rear garden and sliding doors to the garden.
Landing
With access to all three bedrooms, bathroom and stairs to the ground floor.
Bedroom One
12'0" x 10'7" (3.66m x 3.23m)
With a bay window to the front aspect and radiator.
Bedroom Two
10'9" x 10'3" (3.28m x 3.12m)
With a window to the rear aspect and radiator.
Bedroom Three
8'9" x 7'0" (2.67m x 2.13m)
With a window to the front aspect and radiator.
Bathroom
7'4" x 7'3" (2.24m x 2.21m)
Fitted with a panelled bath, shower cubicle, wash hand basin, low-level WC and radiator.
Outside
To the front of the property is a landscaped garden with driveway for multiple cars, gates opening to further parking and the garage.
To the rear is an enclosed garden mostly laid to lawn, mature shrubs and patio.
Agents Note
These particulars are issued in good faith but do not constitute representations of fact or form part of any offer or contract. The matters referred to in these particulars should be independently verified by prospective buyers or tenants. Neither Newton Fallowell nor any of its employees or agents has any authority to make or give any representation or warranty whatever in relation to this property.
What's included
Garage
TypeSemi-detached house
Bedrooms3
Bathrooms1
Energy ClassC
HeatingGas Central
Location
Map loading soon
Neighborhood data on demand
Nearby essentials will load when this section comes into view.
Listed on
Mortgage calculator
Estimated monthly payment
1.360 €/mo
Down payment10 % · 27.468 €
27.468 €247.208 € loan
Term
Total repayable408.021 €
Interest rate4.40 %
Representative estimate · Landomo is not a mortgage broker. · Rates updated April 2026