House for sale
Wakefield
3 bedrooms·1 bathroom
268.432 €
Listed Oct 5, 2026
About this listing
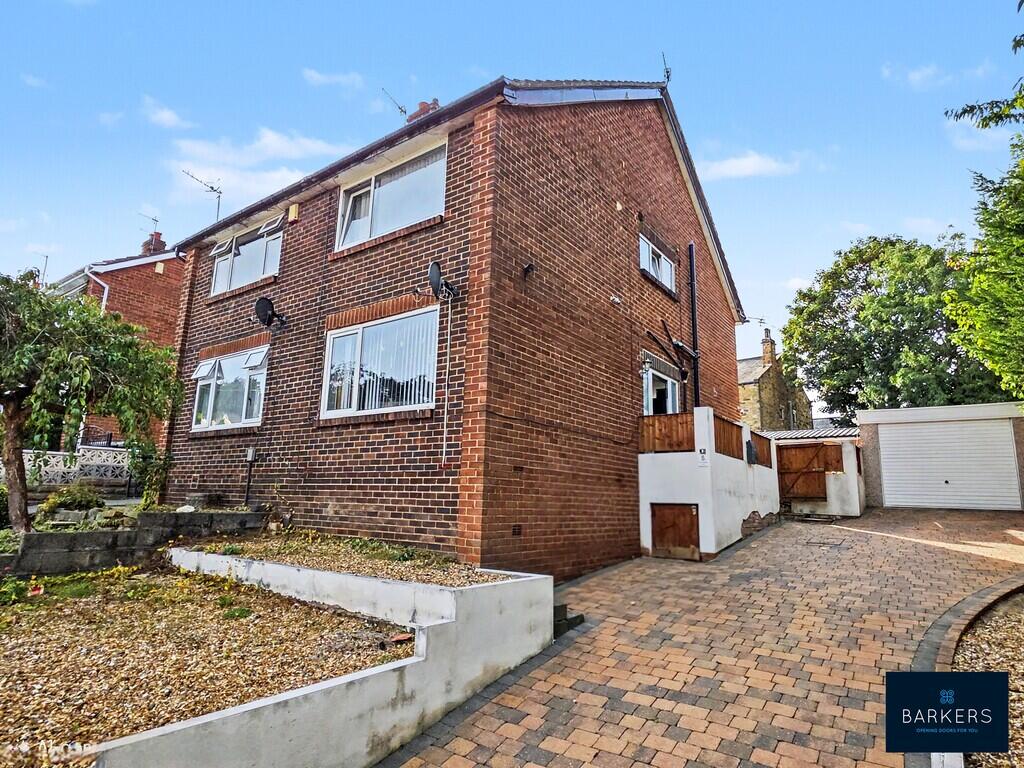
A well-presented semi-detached family home offering versatile accommodation, including a 19ft dining kitchen, spacious lounge, three bedrooms, a versatile loft room and house bathroom. Externally, the property features a low-maintenance pebbled frontage with a driveway providing private off-road parking and access to a single garage. To the rear is a low-maintenance garden, offering a pleasant outdoor space with minimal upkeep. To the side of the property, there is potential to extend, subject to the necessary planning permissions and consents. Ideally situated close to a range of local schools and everyday amenities, with nearby bus routes providing convenient transport links. The property is also just a short drive from Junction 17 of the M62 motorway network, making it particularly well placed for commuters travelling further afield.
An ideal choice for families and commuters alike, offering flexible living accommodation, ample parking and convenient access to local amenities and transport links.
DINING KITCHEN 19' 3" x 11' 7" (5.87m x 3.53m) An external door leads into the generously sized dining kitchen, which is fitted with a range of modern wall and base units, complementary splashback tiling and an inset sink with mixer tap. The room benefits from inset ceiling spotlights and laminate flooring, with space for a fridge freezer, plumbing for a washing machine and space for a tumble dryer. There is also an integrated electric oven with gas hob and chimney-style extractor hood over.
A useful understairs storage cupboard provides additional storage, while a staircase rises to the first-floor landing. A door also leads through to the lounge.
LOUNGE 12' 5" x 11' 11" (3.78m x 3.63m) A welcoming reception room with carpeted flooring and wall lights.
FIRST FLOOR LANDING Doors lead to three bedrooms and the house bathroom. A staircase leads to the loft room.
BEDROOM ONE 12' 4" x 11' 9" (3.76m x 3.58m) Double room with built-in wardrobes.
BEDROOM TWO 12' 2" x 5' 6" (3.71m x 1.68m) Single room.
BEDROOM THREE 9' 4" x 5' 9" (2.84m x 1.75m) Single room.
HOUSE BATHROOM 6' 7" x 5' 2" (2.01m x 1.57m) The bathroom is fitted with a three-piece white suite comprising a P-shaped shower bath with curved glass screen, WC and wash hand basin. Complementary wall and floor tiling.
LOFT ROOM 16' 5" x 11' 11" (5m x 3.63m) A versatile loft room offering a range of uses, including an additional double bedroom, hobby room or home office. The room benefits from a Velux window providing plenty of natural light.
EXTERIOR To the front of the property is a low-maintenance pebbled area, complemented by a driveway providing ample private off-road parking. The driveway leads to a single garage, providing useful additional storage and parking.
To the rear is a low-maintenance enclosed garden, designed for ease of upkeep, with an artificial lawn, decking area and paved patio providing a range of spaces for outdoor seating, entertaining and relaxation.
ADDITIONAL INFORMATION Tenure - Freehold
Council tax band B
By law, we are required to conduct anti-money laundering checks on all potential buyers and sellers, and we take this responsibility very seriously. In line with HMRC guidelines, our trusted partner, Coadjute, will securely manage these checks on our behalf. Once an offer is accepted (subject to contract), Coadjute will send a secure link for you to complete the biometric checks electronically. A non-refundable fee of £30+ VAT per person will apply for these checks, and Coadjute will handle the payment for this service. These anti-money laundering checks must be completed before we can send the memorandum of sale to the solicitors to confirm the sale. Please contact the office if you have any questions in relation to this.
What's included
Garden
Garage
TypeSemi-detached house
Bedrooms3
Bathrooms1
HeatingAsk Agent
Location
Map loading soon
Neighborhood data on demand
Nearby essentials will load when this section comes into view.
Listed on
Mortgage calculator
Estimated monthly payment
1.329 €/mo
Down payment10 % · 26.843 €
26.843 €241.589 € loan
Term
Total repayable398.746 €
Interest rate4.40 %
Representative estimate · Landomo is not a mortgage broker. · Rates updated April 2026