House for sale
Bolton, Deane
3 bedrooms·1 bathroom
290.546 €
Listed Aug 24, 2026
About this listing
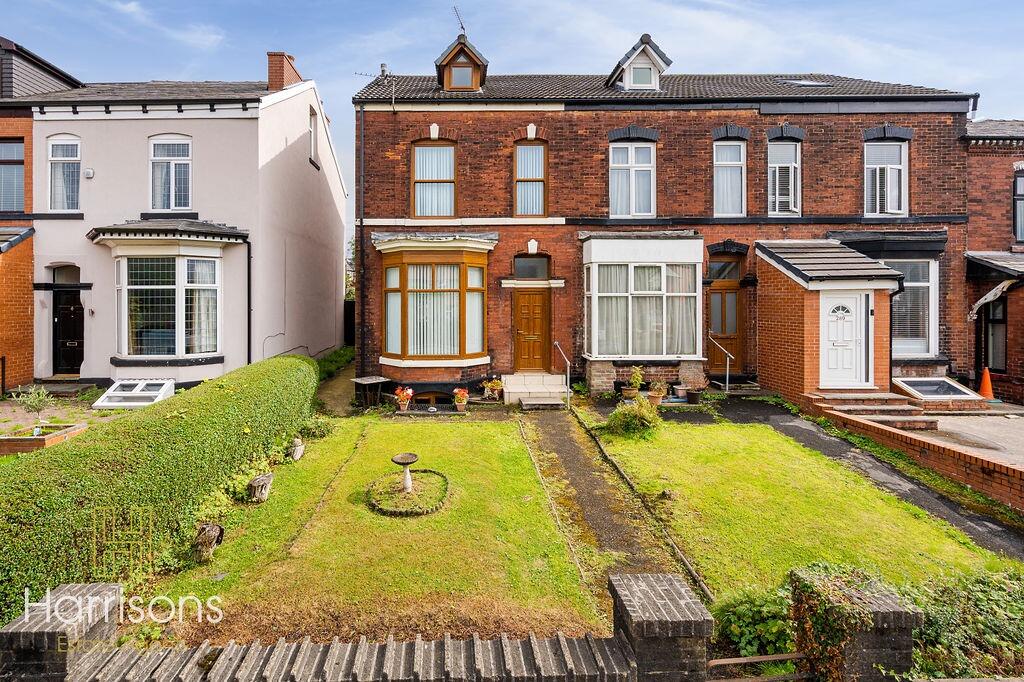
Harrisons Estate Agents are delighted to bring to market this substantial three-bedroom period end-terrace on Wigan Road, Bolton, BL3. Dating back to the 1880s, the property offers generous proportions, character features and an impressive amount of living space arranged across multiple floors.
The ground floor provides two separate reception rooms, offering plenty of flexibility for family living and dining, alongside a fitted kitchen with useful under-stairs storage. The property also benefits from a basement currently used as an additional reception space, further adding to the versatility of the accommodation.
To the first floor are two well-proportioned bedrooms and a generous family bathroom, while the upper floor provides a particularly spacious third bedroom with fitted wardrobes and eaves storage.
The property retains period touches including bay windows and feature fireplaces, while important improvements include a new roof and double-glazed windows, both completed within the last 10 years.
Externally, there is a garden frontage, while the low-maintenance rear yard provides excellent practical storage with two substantial sheds.
Offering three bedrooms, multiple reception spaces and accommodation extending across several floors, this is a substantial period property with the space and flexibility to make an excellent family home.
EPC: D
COUNCIL TAX: C
TENURE: FREEHOLD
PROPERTY FEATURES AND DETAILS:
Substantial Period End-Terrace Dating Back to the 1880s
Three Generously Proportioned Bedrooms
Two Separate Ground-Floor Reception Rooms
Basement Currently Used as an Additional Reception Space
Spacious Loft Bedroom with Fitted Wardrobes & Eaves Storage
New Roof Within the Last 10 Years
Double-Glazed Windows Replaced Within the Last 10 Years
Generous Family Bathroom
Garden Frontage
Low-Maintenance Rear Yard with Substantial Storage
PROPERTY LOCATION:
Deane Golf Club (0.3 MILES)
St Mary's C of E Primary School (0.4 MILES)
Ladybridge Primary School (0.6 MILES)
Beaumont Primary School (0.9 MILES)
HARRISONS EXPERIENCE THE DIFFERENCE
BOOK A VIEWING ONLINE / TELEPHONE / WHATSAPP
FLEXIBLE VIEWING
APPOINTMENTS AVAILABLE
OPEN 6 DAYS A WEEK
CONTACT OUR BRANCH FOR MORE DETAILS
ACCOMMODATION
Entrance Hallway – 1.051m x 5.082m
A long entrance hallway with pendant light and single-panel radiator.
Reception Room One – 3.166m x 3.997m
Carpet flooring, feature fireplace, double-panel radiator, two wall lights and a double-glazed bay window with three opening sections.
Kitchen – 2.602m x 3.187m
Fitted kitchen with work surfaces, four-ring hob, integrated oven and extractor fan. Double-bowl sink with chrome tap, space for a fridge/freezer and plumbing for a washing machine. Double-glazed window, pendant light, single-panel radiator and useful under-stairs storage.
Bedroom One – 2.689m x 4.322m
Carpet flooring, feature fireplace, pendant light, single-panel radiator, TV connection and double-glazed window.
Bedroom Two – 4.314m x 2.463m
Carpet flooring, pendant light, single-panel radiator and two double-glazed window units providing plenty of natural light.
Family Bathroom – 2.691m x 3.310m
Generously proportioned bathroom comprising a shower, white WC and wash basin with chrome tap. Tiled walls and surround, frosted double-glazed window, single-panel radiator and pendant light.
Loft Bedroom – 4.508m x 5.977m
A particularly spacious loft bedroom with carpet flooring, feature fireplace, fitted wardrobes, eaves storage, double-panel radiator, pendant light and double-glazed window.
Basement / Additional Reception Room – 4.179m x 3.829m
Useful additional space with recessed ceiling spotlights, single-panel radiator and double-glazed window.
Shed One – 2.964m x 4.471m
Substantial external storage space.
Shed Two – 3.127m x 1.670m
Additional external storage space.
AML Disclaimer
Please note it is a legal requirement that we require verified ID from purchasers before instructing a sale. Please also note we shall require proof of funds before we instruct the sale, together with your instructed solicitors.
Agents Note
Under Section 21 of the 1979 Estate Agents Act we must declare if the owner of a property is related to an employee of Harrisons Lettings and Management Ltd.
Agents Note.
We may refer you to recommended providers of ancillary services such as Conveyancing, Financial Services, Insurance and Surveying. We may receive a commission payment fee or other benefit (known as a referral fee) for recommending their services. You are not under any obligation to use the services of the recommended provider. The ancillary service provider may be an associated company of Harrisons Lettings and Management Ltd.
IMPORTANT NOTE TO POTENTIAL PURCHASERS:
We endeavour to make our particulars accurate and reliable, however, they do not constitute or form part of an offer or any contract and none is to be relied upon as statements of representation or fact. The services, systems and appliances listed in this specification have not been tested by us and no guarantee as to their operating ability or efficiency is given. All photographs and measurements have been taken as a guide only and are not precise. Floor plans where included are not to scale and accuracy is not guaranteed. If you require clarification or further information on any points, please contact us, especially if you are travelling some distance to view.
POTENTIAL PURCHASERS:
Fixtures and fittings other than those mentioned are to be agreed with the seller.
BUYERS INFORMATION
To conform with government Money Laundering Regulations 2019, we are required to confirm the identity of all prospective buyers. We use the services of a third party, Credas, which Harrisons Lettings and Management Ltd will send your AML check. There is a nominal charge of £25 including VAT for this (per person), payable direct to Harrisons Lettings and Management Ltd. Please note, we are unable to issue a memorandum of sale until the checks are complete.
REFERRAL FEES
We may refer you to recommended providers of ancillary services such as Conveyancing, Financial Services, Insurance and Surveying. We may receive a commission payment fee or other benefit (known as a referral fee) for recommending their services. You are not under any obligation to use the services of the recommended provider. The ancillary service provider may be an associated company of Harrisons Lettings and Management Ltd.
Harrisons Lettings and Management are members of the property ombudsman redress scheme (membership no. T09665). All clients money is protected with Clients Money Protection (CMP). Harrisons Lettings and Management are members of ARLA PropertyMark (membership no. M00006602)
What's included
Terrace
Garden
Cellar
Key Stats
Key Stats
TypeTerraced house
Bedrooms3
Bathrooms1
Energy ClassD
HeatingAsk Agent
Location
Map loading soon
Neighborhood data on demand
Nearby essentials will load when this section comes into view.
Listed on
Mortgage calculator
Estimated monthly payment
1.439 €/mo
Down payment10 % · 29.055 €
29.055 €261.491 € loan
Term
Total repayable431.595 €
Interest rate4.40 %
Representative estimate · Landomo is not a mortgage broker. · Rates updated April 2026