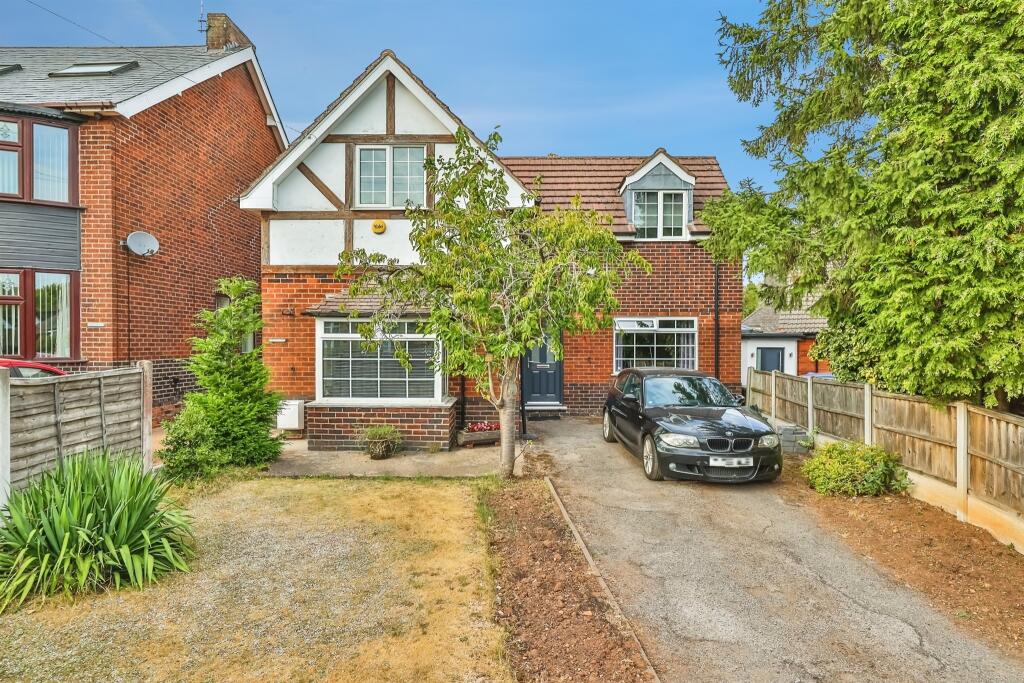
House for sale
Nottingham
3 bedrooms·1 bathroom
353.440 €
Listed Sep 21, 2026
About this listing
SUMMARY
A spacious detached home in a great location, close to good schools, transport links and public transport. Viewing is essential to fully appreciate the home on offer
DESCRIPTION
This spacious detached home must be viewed to be fully appreciated,
The property comprises of Entrance hallway, spacious lounge, separate dining room, kitchen and snug/study area overlooking the rear garden.
To the first floor there are three double bedrooms a generous landing space and family bathroom.
Outside, there is a driveway proving off road parking for multiple vehicles and front garden area, whilst the enclosed easy maintenance rear garden is fully decked and provides a great outdoor entertaining area.
Being located with easy access to local amenities, great transport links, bus stops and schools, this is a lovely family home with everything on your doorstep.
Entrance Hallway
Entered into via composite front door and having stairs to the first floor, laminate flooring and central heating radiator
Lounge
Having feature fireplace with inset gas fire, wood surround and marble effect back and hearth, upvc double glazed window to the front and side elevations, picture rail, laminate flooring and central heating radiator
Dining Room
With built in storage cupboard, laminate flooring, upvc double glazed window tot he front elevation, picture rail and two central heating radiators.
Kitchen
Fitted with a range of wall and base units with complimentary worksurface over inset stainless steel sink and drainer with mixer tap, integrated electric oven and hob with stainless steel chimney style extractor hood over, integrated fridge and freezer, space and plumbing for washing machine and dishwasher, tiled splashbacks, built in pantry cupboard with window housing combination central heating boiler and upvc door and window to the side elevation
Snug
Having upvc double glazed French doors leading out to the rear and coving to ceiling
First Floor
Landing Area
Having laminate flooring and loft hatch and giving access to :-
Bedroom One
Having upvc double glazed window to the front elevation, laminate flooring and central heating radiator
Bedroom Two
Having upvc double glazed window to the front elevation, laminate flooring and central heating radiator
Bedroom Three
Having upvc double glazed window to the rear elevation, laminate flooring and central heating radiator
Bathroom
Fitted with a three piece suite comprising of panelled bath with mains fed shower over, low level WC and pedestal wash hand basin, tiled splashbacks, radiator and Velux style window
Outside
To the front of the property is a driveway providing off road parking with additional garden area which is laid to lawn.
The rear garden is fully decked with fence boundaries and garden shed
Agents Note
Please note that an £80 AML fee covers the cost of carrying out the required identity and anti-money laundering checks when an offer has been accepted. Once these checks have been completed, the fee cannot be refunded, even if the property purchase does not go ahead.
1. MONEY LAUNDERING REGULATIONS - Intending purchasers will be asked to produce identification documentation at a later stage and we would ask for your co-operation in order that there will be no delay in agreeing the sale.
2. These particulars do not constitute part or all of an offer or contract.
3. The measurements indicated are supplied for guidance only and as such must be considered incorrect.
4. Potential buyers are advised to recheck the measurements before committing to any expense.
5. Burchell Edwards has not tested any apparatus, equipment, fixtures, fittings or services and it is the buyers interests to check the working condition of any appliances.
6. Burchell Edwards has not sought to verify the legal title of the property and the buyers must obtain verification from their solicitor.
What's included
Parking
TypeDetached house
Bedrooms3
Bathrooms1
HeatingAsk Agent
Location
Map loading soon
Neighborhood data on demand
Nearby essentials will load when this section comes into view.
Listed on
Mortgage calculator
Estimated monthly payment
1.750 €/mo
Down payment10 % · 35.344 €
35.344 €318.096 € loan
Term
Total repayable525.022 €
Interest rate4.40 %
Representative estimate · Landomo is not a mortgage broker. · Rates updated April 2026