House for sale, 94 m²
Arun, Rustington
2 bedrooms·2 bathrooms
617.407 €
6.568 €/m²
Listed Sep 11, 2026
About this listing
Discover Dune Villa at Ocean Villas, a beautifully designed two-bedroom, two-bathroom home, forming part of this exclusive new coastal development in the sought-after village of Rustington, West Sussex.
Be among the first to experience Ocean Villas and discover a thoughtfully designed collection of new homes created for contemporary coastal living.
Offering approximately 1,010 sq ft (93.9m²) of accommodation across two floors, this property combines generous open-plan living with flexible additional space and a high-quality specification throughout.
The ground floor extends to approximately 617 sq ft (57.4m²) and is centred around an impressive open-plan kitchen/living/dining room measuring approximately 15'11" x 19'9" - a fantastic space for both everyday living and entertaining.
A particular highlight is the separate snug, measuring approximately 11'3" x 10'8", providing valuable additional living space that could work equally well as a cosy TV room, home office or occasional guest space. A separate ground-floor shower room completes the accommodation on this level.
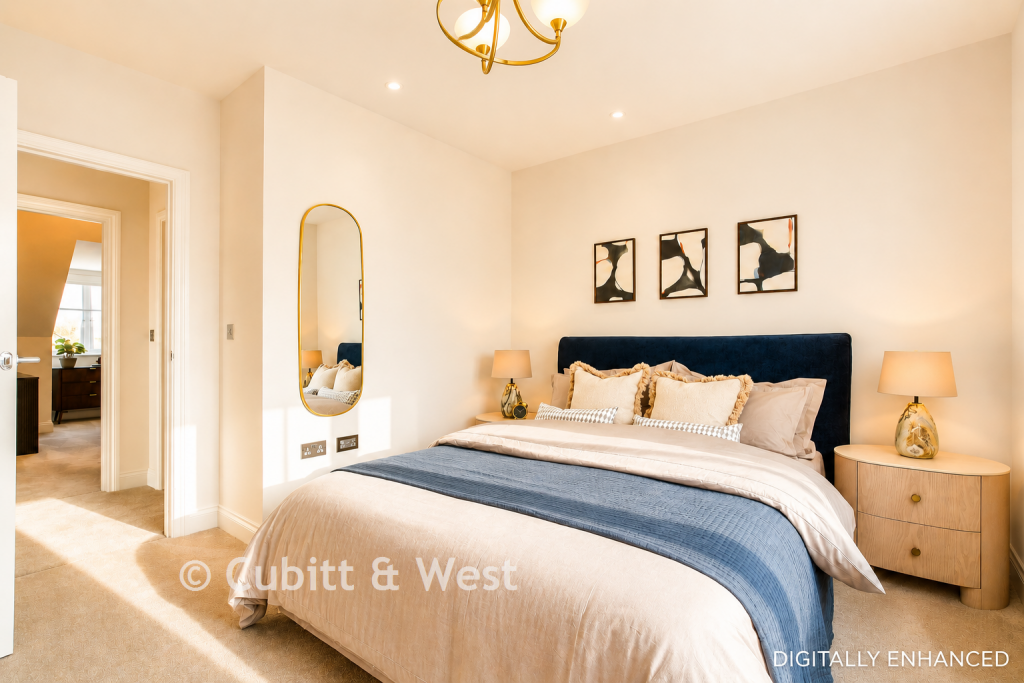
Upstairs, it offers two well-proportioned bedrooms, together with a contemporary family bathroom and useful storage. The first floor provides approximately 393 sq ft (36.5m²) of accommodation.
An Exceptional Specification
The property has been designed with quality, comfort and energy efficiency in mind. The specification includes Amtico parquet flooring to selected areas, Cormar Stainfree carpets, solid oak internal doors, an oak balustrade with metal spindle detailing and contemporary square-set ceilings. An energy-efficient air source heat pump and wet underfloor heating to the ground floor provide modern, efficient comfort.
At the heart of the home is a bespoke Krieder kitchen, complete with Montelli solid worktops, integrated Bosch oven, Bosch induction hob and LED under-cabinet lighting. The bathrooms are equally well considered, featuring large-format porcelain tiles, contemporary wall-hung sanitaryware, Crosswater brassware, heated towel rails and premium thermostatic showers.
Outside, it benefits from two allocated parking spaces, an electric vehicle charging point and a rear garden laid to lawn, while buyers also have the reassurance of a 10-year structural warranty and dedicated Macar Customer Care.
Coastal Living at Ocean Villas
Ocean Villas occupies an enviable position moments from Rustington's beach, offering the opportunity to enjoy morning walks along the shoreline, relaxed weekends by the sea and everything this charming West Sussex village has to offer.
Residents also benefit from direct access to Mewsbrook Park, while Rustington provides a fantastic choice of independent shops, cafés, restaurants, leisure facilities and nearby golf courses.
For commuters and those travelling further afield, Littlehampton station is less than five minutes away by car, with regular rail services to London taking just over 1½ hours.
This home is an exciting opportunity to secure a beautifully specified two-bedroom home offering flexible living space, contemporary design and an exceptional coastal lifestyle.
Register your interest now to attend the launch and be among the first to discover your future home at Ocean Villas.
*Selected images have been enhanced for illustrative purposes only, finishes and layouts may vary.
Room sizes:
Entrance Hall
Kitchen / living/ dining: 19'9 x 15'11 (6.02m x 4.85m)
Shower room: 7'3 x 4'3 (2.21m x 1.30m)
Snug: 11'3 x 10'8 (3.43m x 3.25m)
Storage
Landing
Bedroom 1: 11'2 x 8'6 (3.41m x 2.59m)
Bedroom 2: 9'8 x 9'1 (2.95m x 2.77m)
Bathroom: 7'8 x 5'7 (2.34m x 1.70m)
Storage
Front & Rear Gardens
Allocated Parking
The information provided about this property does not constitute or form part of an offer or contract, nor may it be regarded as representations. All interested parties must verify accuracy and your solicitor must verify tenure/lease information, fixtures & fittings and, where the property has been extended/converted, planning/building regulation consents. All dimensions are approximate and quoted for guidance only as are floor plans which are not to scale and their accuracy cannot be confirmed. Reference to appliances and/or services does not imply that they are necessarily in working order or fit for the purpose.
If buying to rent, please check if Local Authority licensing schemes apply before proceeding. Legal advice should be taken to verify fixtures/fittings, planning, alterations and/or lease details. Appliances & services are untested, dimensions are approximate and floor plans are not to scale.
We are pleased to offer our customers a range of additional services to help them with moving home. None of these services are obligatory and you are free to use service providers of your choice. Current regulations require all estate agents to inform their customers of the fees they earn for recommending third party services. If you choose to use a service provider recommended by Cubitt & West, details of all referral fees can be found at the link below. If you decide to use any of our services, please be assured that this will not increase the fees you pay to our service providers, which remain as quoted directly to you.
TypeTownhouse
Living Area94 m²
Bedrooms2
Bathrooms2
HeatingAsk Agent
MunicipalityArun
Location
Map loading soon
Neighborhood data on demand
Nearby essentials will load when this section comes into view.
Listed on
617.407 € – 658.568 €
Mortgage calculator
Estimated monthly payment
3.057 €/mo
Down payment10 % · 61.741 €
61.741 €555.666 € loan
Term
Total repayable917.135 €
Interest rate4.40 %
Representative estimate · Landomo is not a mortgage broker. · Rates updated April 2026