House to rent
North Kesteven, North Hykeham
4 bedrooms·3 bathrooms
2.340 €/mo
Listed Aug 6, 2026
About this listing
Viewing Reference JB0959
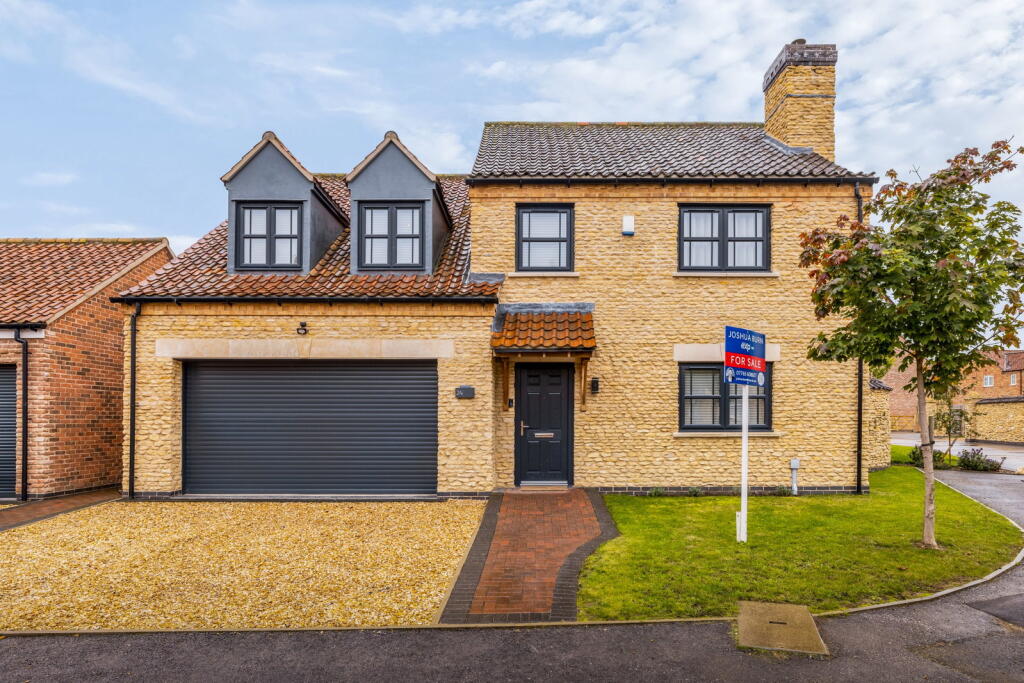
Step inside this bright and welcoming executive family home that is above show home standards. You are first greeted by the spacious hallway leading to a beautifully appointed breakfast kitchen with feature island to accommodate seating, bi fold doors for access to the garden and is truly the ideal space for entertaining perfectly complimented by the sperate utility area and WC. The high-spec kitchen boasts sleek quartz surfaces, a full suite of integrated appliances, and thoughtful extras such as the Neff Hide & Slide oven making everyday living easier. The separate dining room gives a versatile space, currently used as a home gym but ideal for a large table for family gatherings.
The lounge offers a warm and inviting retreat, complete with a feature log burner built into the media wall, this space is both cosy and modern. Upstairs, you’ll find four good sized bedrooms, including a large primary bedroom complete with walk in wardrobe and shower room ensuite. The second bedroom also benefits from an ensuite shower room and the entire upstairs is exceptionally well finished throughout
Outside, the large south-facing garden provides an ideal space for entertaining or unwinding in the sunshine. To the front there is a double driveway giving access to the integrated double garage which has electric power door The property also benefits from an EV charging point, ensuring future ready convenience.
Summary
This is a truly exceptional, energy-efficient home offering contemporary luxury and effortless style. Perfectly located and beautifully maintained, 24 Cleveland Avenue is ready to move straight into early viewing is highly recommended.
Location
Located in the sought after area of North Hykeham, 24 Cleveland Avenue offers convenient access to Lincoln city centre, excellent local schools, shops, and transport links, including the A46. This peaceful residential area combines modern living with community charm ideal for families and professionals alike.
Details:
Entrance Hall
Lounge 15'1 x 12'10
Kitchen 19'1 x 11'7 max
Dining Room 12'6 x 11'6
Utility 7'10 x 5'9
Bedroom One 19'5 x 16'8 max measurements
Ensuite One 9' x 7'7
Dressing Room 7'6 x 7'7
Bedroom Two 13'9 x 10'6
Ensuite two 7'1 x 3'11
Bedroom Three 10'6 x 9'7
Bedroom Four 12'2 x 8'10 max
Bathroom 10'1 x 7'6 max
What's included
Garage
Parking
Key Stats
Key Stats
TypeDetached house
Bedrooms4
Bathrooms3
HeatingGas, Double Glazing
Deposit2.699 €
MunicipalityNorth Kesteven
Location
Map loading soon
Neighborhood data on demand
Nearby essentials will load when this section comes into view.