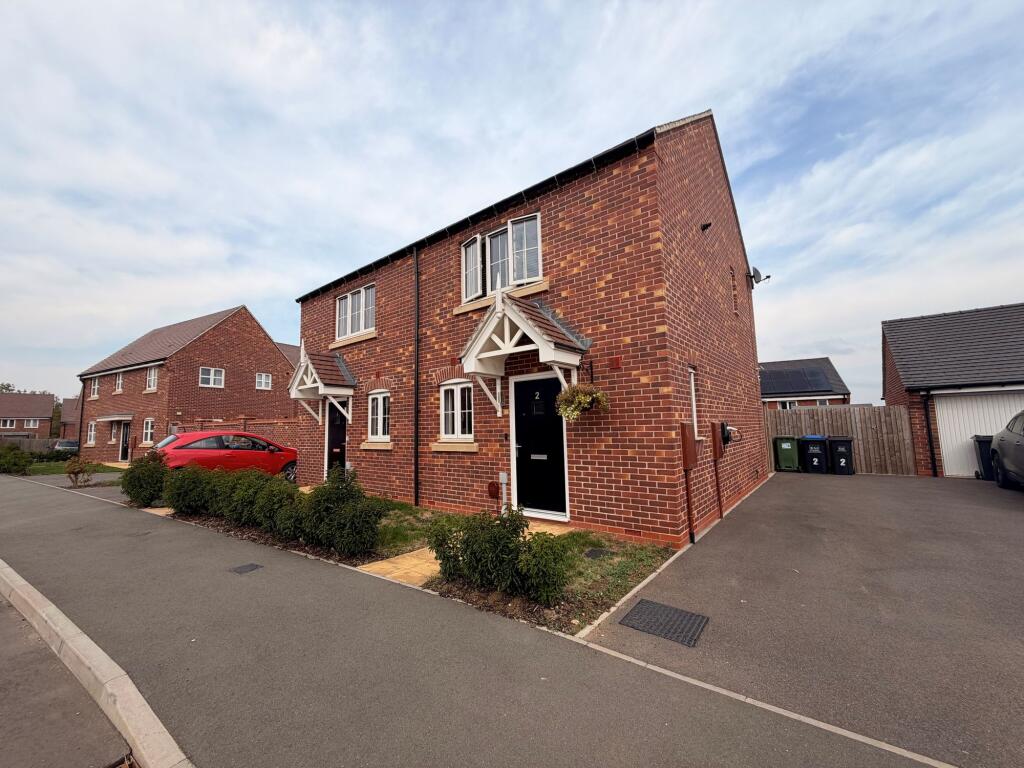
House for sale, 61 m²
Coventry
2 bedrooms·1 bathroom
325.529 €
5.336 €/m²
Listed Oct 9, 2026
About this listing
A beautifully presented, modern two-bedroom home situated in a highly desirable, quiet cul-de-sac location within Stratford-upon-Avon. Offering bright, well-proportioned accommodation arranged over two floors, this attractive property features a contemporary fitted kitchen, a spacious open-plan living and dining room, a generous main bedroom, a versatile second bedroom, a private landscaped rear garden, and off-road parking.
Ideal for first-time buyers, professional couples, downsizers, or investment buyers seeking a turnkey home close to local amenities, transport links, and historic Stratford town centre.
The ground floor accommodation is accessed via a welcoming entrance hallway with timber-effect flooring and stairs rising to the first floor, alongside a convenient guest cloakroom fitted with a modern white suite. Positioned to the front is a stylish, modern kitchen fitted with a comprehensive range of units, contrasting worktops, integrated oven with gas hob and extractor, and space for additional freestanding appliances. To the rear, a bright and spacious open-plan living and dining room benefits from a built-in under-stairs storage cupboard and double-glazed French doors opening directly out onto the garden patio. Upstairs, the first-floor landing provides access to the loft space and airing cupboard, leading to a generous main double bedroom featuring built-in wardrobes, a second well-proportioned double bedroom overlooking the rear garden ideal as a guest room or home office and a contemporary family bathroom equipped with a three-piece white suite and shower over the bath.
To the front of the property, a neat paved pathway leads to the main entrance alongside low-maintenance border planting and dedicated off-road parking space directly adjacent. The private, fully enclosed rear garden features a generous paved patio area immediately accessible from the living room ideal for alfresco dining and entertaining leading onto a neat level lawn with timber panel fencing and side pedestrian access.
EPC Rating: B
Garden
The private, fully enclosed rear garden features a generous paved patio area immediately accessible from the living room ideal for alfresco dining and entertaining leading onto a neat level lawn with timber panel fencing and side pedestrian access.
Disclaimer
Disclaimer
Money Laundering Regulations: Buyers will be required to provide identification documents once an offer is accepted to complete anti-money laundering (AML) checks. A fee applies per person.
Property Details: The information provided does not form part of an offer or contract.
Measurements: All measurements are approximate and for guidance only. Buyers should verify dimensions before incurring costs.
Appliances and Services: Sheldon Bosley Knight has not tested any appliances, fixtures, fittings, or services. Buyers should satisfy themselves as to their condition and operation.
Legal Title: Sheldon Bosley Knight has not verified the property's legal title. Confirmation should be obtained through your solicitor.
Future Development & Planning: Sheldon Bosley Knight cannot comment on future development of neighbouring land. Buyers should make their own enquiries regarding any current or proposed planning applications that may affect the property or surrounding area.
What's included
Terrace
Parking
TypeSemi-detached house
Living Area61 m²
Bedrooms2
Bathrooms1
Energy ClassB
HeatingGas Central
Location
Map loading soon
Neighborhood data on demand
Nearby essentials will load when this section comes into view.
Listed on
Mortgage calculator
Estimated monthly payment
1.612 €/mo
Down payment10 % · 32.553 €
32.553 €292.976 € loan
Term
Total repayable483.561 €
Interest rate4.40 %
Representative estimate · Landomo is not a mortgage broker. · Rates updated April 2026