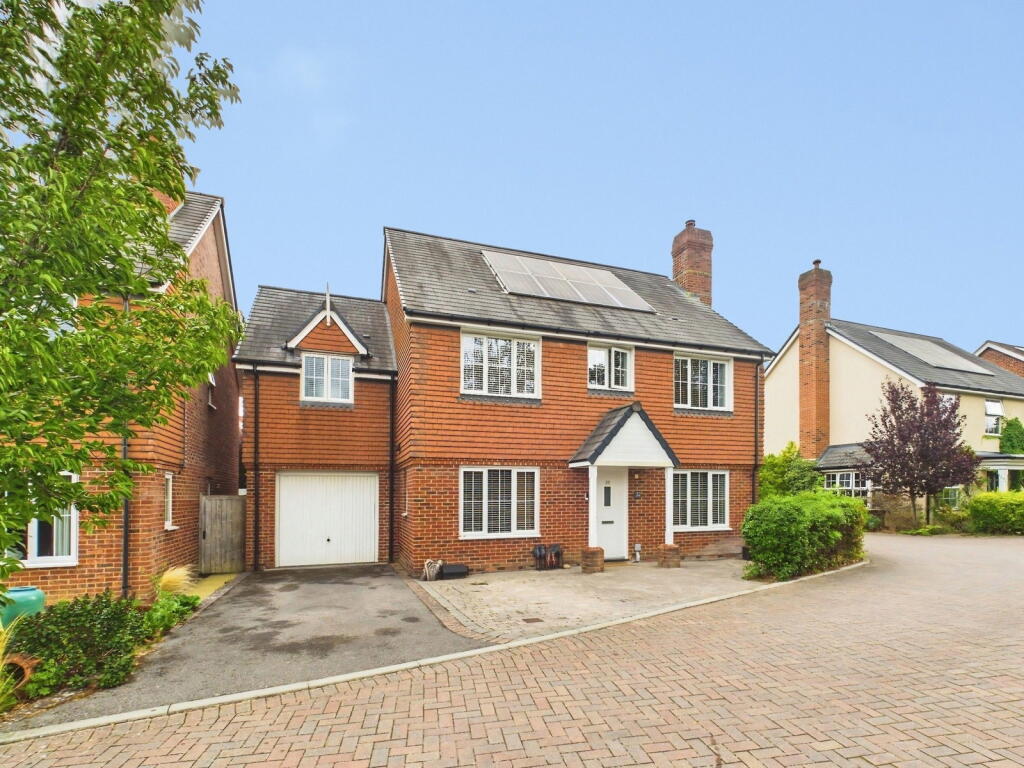
House for sale
Redhill
5 bedrooms·3 bathrooms
755.937 €
Listed Sep 9, 2026
About this listing
LOCATION
This beautifully presented Detached Family Home is tucked away at the end of a quiet road in Billingshurst, which is just a short walk from the High Street which provides a good range of shopping facilities, cafes, restaurants and pubs. Billingshurst also has a doctors surgery, leisure centre with swimming pool complex, schooling for all ages and a mainline train station offers a fast and frequent service into London Victoria as well as excellent road links with both the M23 and M25. More extensive shopping facilities can be found in Horsham (under 8 miles distant) while the main centres of Crawley, Guildford, Chichester, Worthing and Brighton are all within easy reach. Also within the village, and just a short drive from this lovely home is a new shopping development, which has a Lidl, Greggs and Costa, which really adds to the convenience.
PROPERTY
The front door of this spacious and versatile Family Home opens into a welcoming Entrance Hall, with stairs rising to the First Floor and doors opening to the principal Ground Floor rooms. The impressive Kitchen/Dining Room measures 26'1 x 8'10 and forms the heart of the home, providing an excellent space for both everyday family life and entertaining, with a range of fitted units and plenty of room for a dining table. There is also a generous Lounge measuring 16'9 x 12'4, offering a comfortable and relaxing space, with a feature fireplace adding a focal point to the room. The Ground Floor also benefits from a useful Study, ideal for those working from home, together with a convenient Utility Room and a separate WC. A particular feature is the excellent integral Garage, measuring 20'1 x 9'11, providing secure parking and useful additional storage.
To the First Floor are Five generous Bedrooms, making this an ideal home for a growing family, together with a Family Bathroom and two En Suite Shower Rooms. The Principal Bedroom measures 14'9 x 8'11 and enjoys its own En Suite, just like the generous Second/Guest Bedroom, which measures 11' x 10'4 and like the Principal Suite boasts built in Wardrobes. Bedroom 3 and 4 are also well-proportioned double bedrooms, with Bedroom 5 providing versatile accommodation, with potential uses including a nursery, dressing room or home office if required.
OUTSIDE
Set on a generous corner plot, the property enjoys an open outlook to the front over a large area of green. A driveway leads to the integral Garage, which has an up-and-over door and the added convenience of doors opening directly into the Utility Room and Rear Garden. To the rear is a pleasant Garden, with a paved patio providing the perfect spot for outdoor dining and entertaining, beyond which is an expanse of lawn, perfect for the children to play.
ADDITIONAL INFORMATION
Tenure: Freehold
Council Tax Band: G
AGENTS NOTE
We strongly advise any intending purchaser to verify the above with their legal representative prior to committing to a purchase. The above information has been supplied to us by our clients/managing agents in good faith, but we have not necessarily had sight of any formal documentation relating to the above.
What's included
Garage
Parking
Key Stats
Key Stats
TypeDetached house
Bedrooms5
Bathrooms3
HeatingAsk Agent
Location
Map loading soon
Neighborhood data on demand
Nearby essentials will load when this section comes into view.
Listed on
Mortgage calculator
Estimated monthly payment
3.743 €/mo
Down payment10 % · 75.594 €
75.594 €680.343 € loan
Term
Total repayable1.122.916 €
Interest rate4.40 %
Representative estimate · Landomo is not a mortgage broker. · Rates updated April 2026