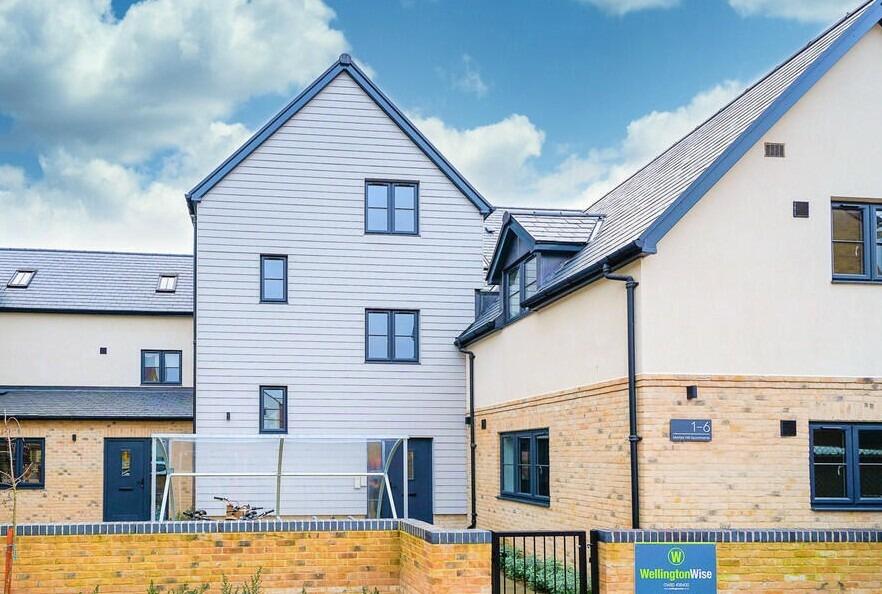
1-bed apartment for sale
Huntingdonshire, St Ives
1 bedroom·1 bathroom
227.933 €
Listed Nov 2, 2026
About this listing
This modern beautifully presented first floor one bedroom apartment is located in St Ives town centre just steps away from all amenities and the guided busway to Cambridge. The property has been designed to a high specification with air source heating, oak doors throughout, quartz work surfaces and Karndean flooring. The accommodation comprises of entrance hall, cloakroom, storage/plant room, open plan living/kitchen area with a high specification kitchen in modern grey and white with quartz work surfaces and built in appliances, double bedroom with en-suite wet room. The property has a secure telephone entry system. The property are located off the Market Hill with great access to all the amenities of St Ives town including the guided busway to Cambridge. This is a modern build with excellent finishes, the apartments are convenient for those with busy lives and also offer well thought out living spaces as well as enough room to work from home.
COMMUNAL ENTRANCE HALL
With secure coded door to front and stairs to first floor. A bright and modern entrance hall fitting for this well presented development.
ENTRANCE HALL
Solid oak door to front, telephone entry system, storage cupboard housing air source heating system and additional hanging/storage space. Inset Spotlights. LVT flooring.
CLOAKROOM UPVC
Double glazed window to side. Fitted with a matching white two piece suite comprising close coupled WC and vanity unit with inset wash hand basin. Tiled splashbacks, inset spotlights. LVT flooring and oak door.
OPEN PLAN LIVING ROOM/KITCHEN
6.33m x 4.17m
A light and spacious south facing room with two UPVC double glazed windows to rear and one to front. Fitted with a matching modern range of Grey and white high gloss wall and base level units with quartz work surfaces over with matching upstands and glass splashbacks, inset one and a half bowl sink and drainer units with mixer tap, fitted with a range of 'AEG' appliances including built in oven and combination microwave, induction four ring hob with extractor hood over and 70/30 fridge freezer. Space for washing machine and tumble dryer, LVT flooring. Inset spotlights. Two Radiators.
BEDROOM
4.47m x 3.73m
South facing UPVC double glazed window to rear, radiator. Door to:
EN-SUITE SHOWER ROOM
Beautifully fitted with walk in shower area with glazed screening, rainfall shower head and additional shower attachment, close coupled WC and vanity unit with inset wash hand basin, space for illuminated mist free wall mirror, tiled walls and flooring, chrome heated towel rail. inset spotlights, extractor fan.
OUTSIDE
The front of the property is accessed from Market Hill and includes a bicycle storage area to the front of the property.
AGENTS NOTES
The property is leasehold with a lease length of 125 years from 2020
AGENTS NOTES
-Council Tax Band A
-Heating via Air Source Heat Pump
-Built in 2019
-Town Centre Location
-No Allocated Parking
-EPC - 88/B
The management fees including the ground rent is £497.00 per half year (£994.00 per annum) and includes the building insurance, upkeep of the communal areas and communal electricity.
NOTE TO PURCHASERS
THESE PARTICULARS ARE ISSUED IN GOOD FAITH BUT DO NOT CONSTITUTE REPRESENTATIONS OF FACT OR FORM PART OF ANY OFFER OR CONTRACT. THE MATTERS REFERRED TO IN THESE PARTICULARS SHOULD BE INDEPENDENTLY VERIFIED BY PROSPECTIVE BUYERS OR TENANTS. NEITHER WELLINGTONWISE NOR ANY OF ITS EMPLOYEES OR AGENTS HAS ANY AUTHORITY TO MAKE OR GIVE ANY REPRESENTATION OR WARRANTY WHATEVER IN RELATION TO THIS PROPERTY.
Bedrooms1
Bathrooms1
SubtypeStandard flat
HeatingCentral
MunicipalityHuntingdonshire
Location
Map loading soon
Neighborhood data on demand
Nearby essentials will load when this section comes into view.
Listed on
Mortgage calculator
Estimated monthly payment
1.129 €/mo
Down payment10 % · 22.793 €
22.793 €205.140 € loan
Term
Total repayable338.587 €
Interest rate4.40 %
Representative estimate · Landomo is not a mortgage broker. · Rates updated April 2026