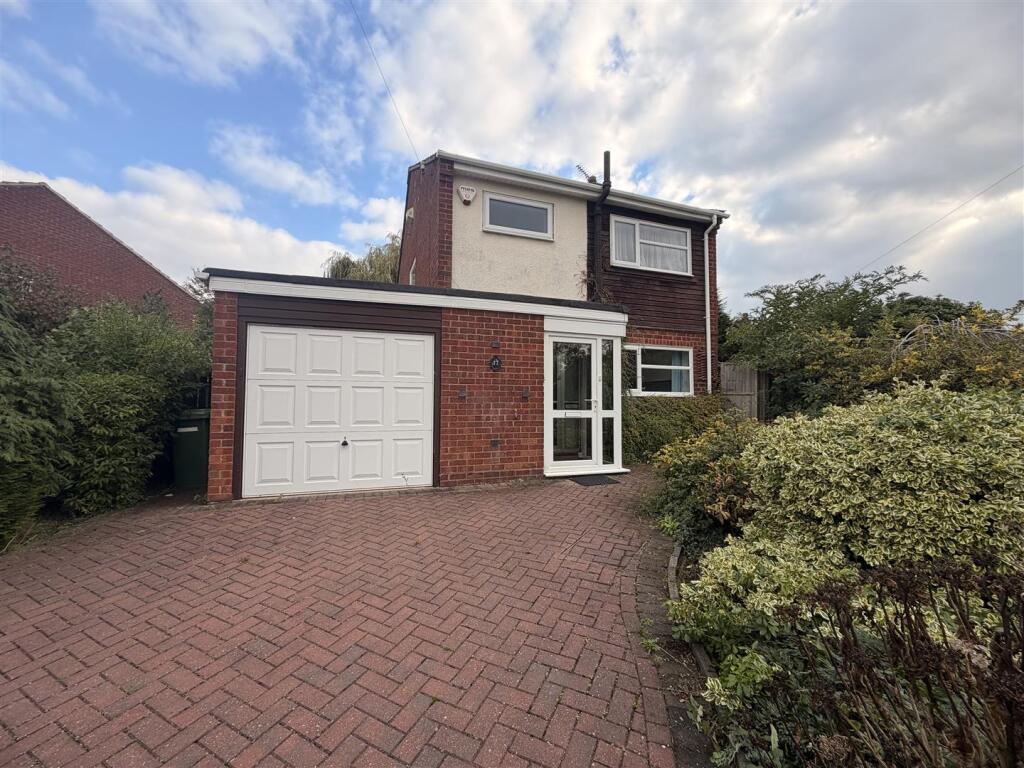
House for sale
Coventry
3 bedrooms·1 bathroom
418.570 €
Listed Nov 2, 2026
About this listing
**NO ONWARD CHAIN** An excellent opportunity to acquire a detached home in the highly regarded village of Ettington. Requiring modernisation throughout the property offers fantastic potential for buyers looking to create their ideal home, with further scope to extend, subject to the necessary planning permissions and consents. The property also benefits from generous off road parking to the front and a rear garden.
Accommodation - Entry through the front door into the front porch with window to the side. Into the entrance hallway which has wall mounted radiator, stairs rising to the first floor and useful understairs storage cupboard. The cloakroom offers wc and obscured window into the porch. The kitchen offers a range of wall and base units with worktop over, window to the front aspect, floor mounted boiler, cooker, hob, wall mounted radiator, space for appliances and double inset sinks and drainer. The living room has window overlooking the garden and sliding doors to the garden, two wall mounted radiators, electric fireplace and wall mounted lights. Stairs rising to the first floor landing which has access to the loft, window to the side and airing cupboard housing tank. The primary bedroom offers window to the front aspect, wall mounted radiator and built in wardrobe. Bedroom two has window to the rear aspect, built in wardrobe and wall moutned radiator. Bedroom three offers window to the rear aspect and wall mounted radiator. Family bathroom comprising of obscured window to the front, wc, wash hand basin, walk in shower with fitted seat, towel rail and extractor.
Outside - To the rear and side are mature gardens offering patio, summer house, greenhouse, shed, borders with trees and shrubs, gate to the front, personnel door to garage and the remainder laid to lawn.
Garage And Parking - The garage offers door from the internal hallway and door from rear garden, up and over garage door to the front, power, light, and wall units. To the front is driveway allowing parking for two vehicles.
General Information - TENURE: The property is understood to be Freehold although we have not seen evidence. This should be checked by your solicitor before exchange of contracts.
SERVICES: We have been advised by the vendor that mains drainage, electricity and water are connected to the property. However this should be checked by your solicitor before exchange of contracts. Oil central heating.
RIGHTS OF WAY: The property is sold subject to and with the benefit of any rights of way, easements, wayleaves, covenants or restrictions etc. as may exist over same whether mentioned herein or not.
LISTED: No.
BROADBAND/MOBILE COVERAGE: Broadband: Ultrafast Available (Checked on Ofcom Oct26) | Minimum Mobile Coverage: 70% Vodafone (Checked on Ofcom Oct26)
COUNCIL TAX: Council Tax is levied by the Local Authority and is understood to lie in Band D.
CURRENT ENERGY PERFORMANCE CERTIFICATE RATING: E. A full copy of the EPC is available at the office if required.
VIEWING: By Prior Appointment with the selling agent.
The property is sold as seen.
What's included
Garden
Parking
TypeDetached house
Bedrooms3
Bathrooms1
Energy ClassE
HeatingAsk Agent
Location
Map loading soon
Neighborhood data on demand
Nearby essentials will load when this section comes into view.
Listed on
Mortgage calculator
Estimated monthly payment
2.073 €/mo
Down payment10 % · 41.857 €
41.857 €376.713 € loan
Term
Total repayable621.771 €
Interest rate4.40 %
Representative estimate · Landomo is not a mortgage broker. · Rates updated April 2026