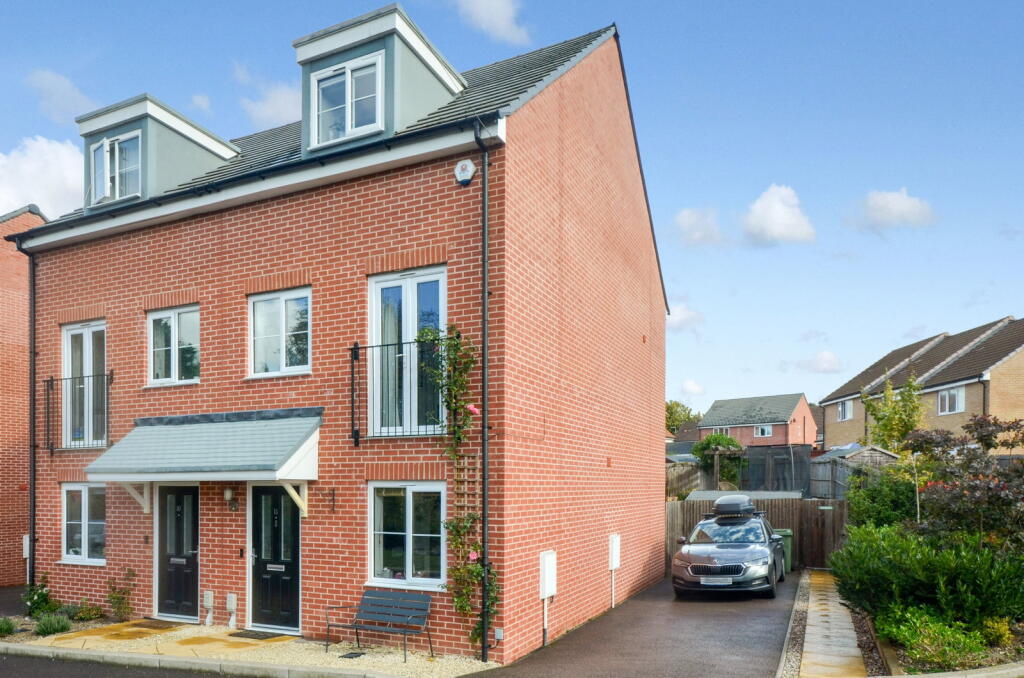
House for sale, 99 m²
Uttlesford, Pleasant Valley, Saffron Walden
3 bedrooms·2 bathrooms
478.583 €
4.834 €/m²
Listed Oct 6, 2026
About this listing
The Accommodation
The property is entered via a welcoming entrance hallway featuring attractive wood-effect flooring and stairs rising to the first floor. To the front, a versatile playroom (or study) offers a bright reception space. Towards the rear, a cloakroom/WC is set off the inner hallway, while a spacious kitchen/dining room serves as the heart of the home, fitted with modern wall and base units, wood-finish worktops, tiled splashbacks, integrated oven and hob, plus space for appliances and a dining area with French doors opening directly out to the garden.
The first-floor landing provides access to a bright, well-proportioned living room featuring French doors with a Juliet balcony alongside an additional window overlooking the front aspect. To the rear sits the generous principal bedroom
benefiting from dual windows and its own private en-suite shower room, while a second staircase leads up from the landing to the top floor.
The second-floor landing benefits from useful built-in storage and grants access to two further good-sized bedrooms and the family bathroom. Bedroom two sits to the front, featuring a bright dormer window and ample space for furnishings, while bedroom three enjoys a quiet position to the rear with sloped ceiling details and roof lights. Completing the accommodation is a sleek family bathroom, fitted with a modern three-piece suite comprising of a panelled bath with overhead shower and glass screen, wash hand basin, and low-level WC, all tastefully finished with neutral tiling.
Outside
To the front, the property features a neat approach with paved detailing, off-street driveway parking running alongside the house, and an additional portion of garden ground located across the driveway belonging to the property. Gated side access leads through to the enclosed, tiered rear garden, which begins with a paved patio area ideal for outdoor dining and entertaining. Timber sleeper retaining steps rise to a lawned section complete with garden storage, leading further to an elevated paved seating area framed by a charming pergola.
Agents Note: There is an annual service charge of £326.00, reviewed yearly
What's included
Balcony
Terrace
Parking
TypeSemi-detached house
Living Area99 m²
Bedrooms3
Bathrooms2
HeatingGas Central
MunicipalityUttlesford
Location
Map loading soon
Neighborhood data on demand
Nearby essentials will load when this section comes into view.
Listed on
Mortgage calculator
Estimated monthly payment
2.370 €/mo
Down payment10 % · 47.858 €
47.858 €430.725 € loan
Term
Total repayable710.918 €
Interest rate4.40 %
Representative estimate · Landomo is not a mortgage broker. · Rates updated April 2026