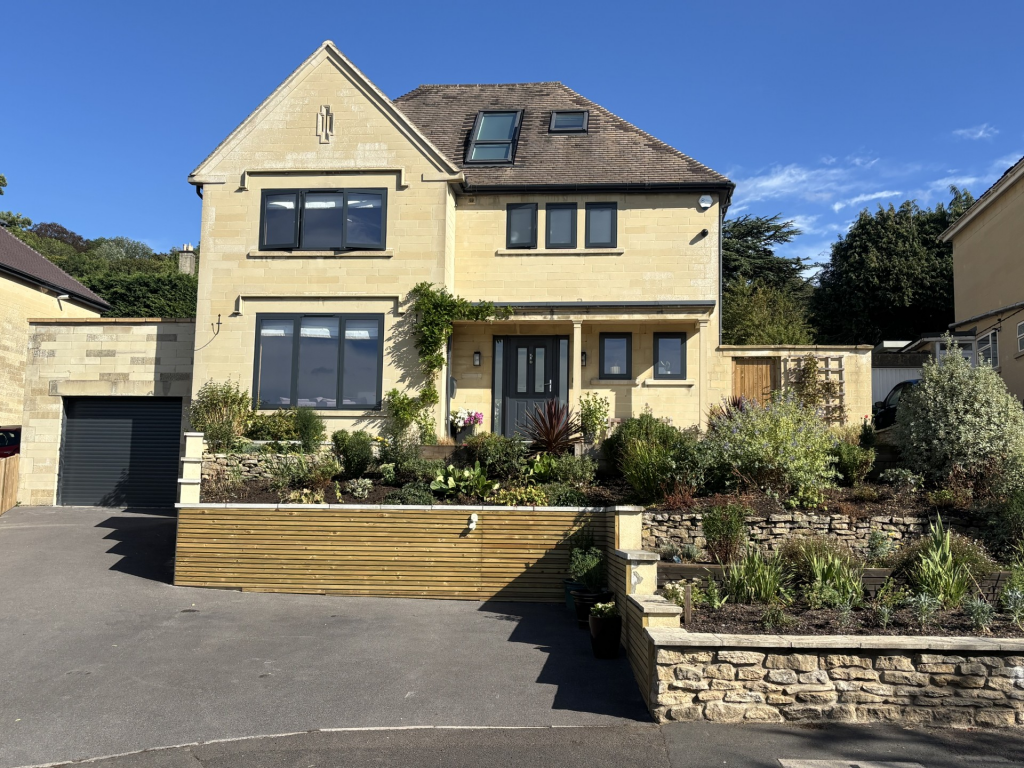
House for sale, 211 m²
Bath
4 bedrooms·3 bathrooms
2.098.497 €
9.946 €/m²
Listed Aug 29, 2026
About this listing
6 St. Catherine’s Close has been thoughtfully extended and modernised incorporating the latest efficient heating and energy solutions with a high level of quality and interior design. When the current vendors embarked on this refurbishment they focused on making the property a fun and social space with a natural flow with one of the most spacious (43’) open-plan layouts we have recently seen. There is a separate sitting room with built-in shelving and a feature flame effect fireplace and a study and cloakroom on this floor. With future proofing in mind the study could easily be a 5th bedroom and the cloakroom could incorporate a shower room should a facility be required in the future.
Being keen cooks, they have installed high quality Neff appliances with extensive quartz worktops and cupboard storage. There is an American style fridge/freezer, a Quooker boiling tap and an under-counter wine cooler. Next to the kitchen is a useful utility room keeping noisy washing machines away from the living space.
The property is well insulated with air source heat pump and underfloor heating throughout making it very efficient to run. There is a large capacity rainwater harvesting system used to supply water to the toilets and washing machine and feeds an external tap for garden watering. The large roof area above the single storey extension has been wired for solar panels should the next owner wish to incorporated a solar battery scheme which would make sense with the air source heat pumps.
The accommodation comprises of 4 double bedrooms and 3 bathrooms, (2 of which are ensuite) with 3 bedrooms and 2 bathrooms on the first floor with the master bedroom enjoying breathtaking views across the city and beyond. There is a further bedroom and ensuite bathroom on the second floor. This bedroom features a ‘Velux Cabrio’ balcony window that provides a breathtaking view over the city and beyond.
Externally the property has been professionally landscaped with 2 raised terraces and a seating area with a pergola taking in the most of the far-reaching view. There is a useful insulated home office/studio combined with tool store in the garden with hard wired broadband. The front garden has also been professionally landscaped with raised terraces and drystone walling, it is well planted with mature herbaceous borders providing a picture of colour and scents through the seasons.
There is off-street parking for several cars and a large (22’ x12’) garage with plenty of clearance for modern SUV’s or useful storage for sports equipment and toys.
The property is being offered with no onward chain.
Situation - What 3 words location ///card.gifts.porch
6 St Catherine’s Close is a quiet residential cul-de-sac just off Bathwick Hill on a large elevated plot it is family-friendly with no passing traffic. There are local shops and amenities nearby with a Tesco express, cafe, and a florist. Bath Spa station is easily accessible (London Paddington 75 minutes) and the wide variety of shopping, excellent restaurants, bars, and cultural experiences are only a 10-minute walk away. This part of Bath is popular with families as there are easily accessible state and independent schools locally as well as primary and pre-schools.
Further information
Tenure: Freehold
Services: Mains services connected - air source heat pump central heating
Security: Wired alarm and CCTV system
Council tax: Band: F
EPC: Rating C
What 3 words location: ///card.gifts.porch
Viewing: By appointment only with sole agents Stonier Hobbs Residential
What's included
Garden
Garage
Parking
TypeDetached house
Living Area211 m²
Bedrooms4
Bathrooms3
HeatingAir Source Heat Pump, Under Floor
Location
Map loading soon
Neighborhood data on demand
Nearby essentials will load when this section comes into view.
Listed on
Mortgage calculator
Estimated monthly payment
10.391 €/mo
Down payment10 % · 209.850 €
209.850 €1.888.647 € loan
Term
Total repayable3.117.240 €
Interest rate4.40 %
Representative estimate · Landomo is not a mortgage broker. · Rates updated April 2026