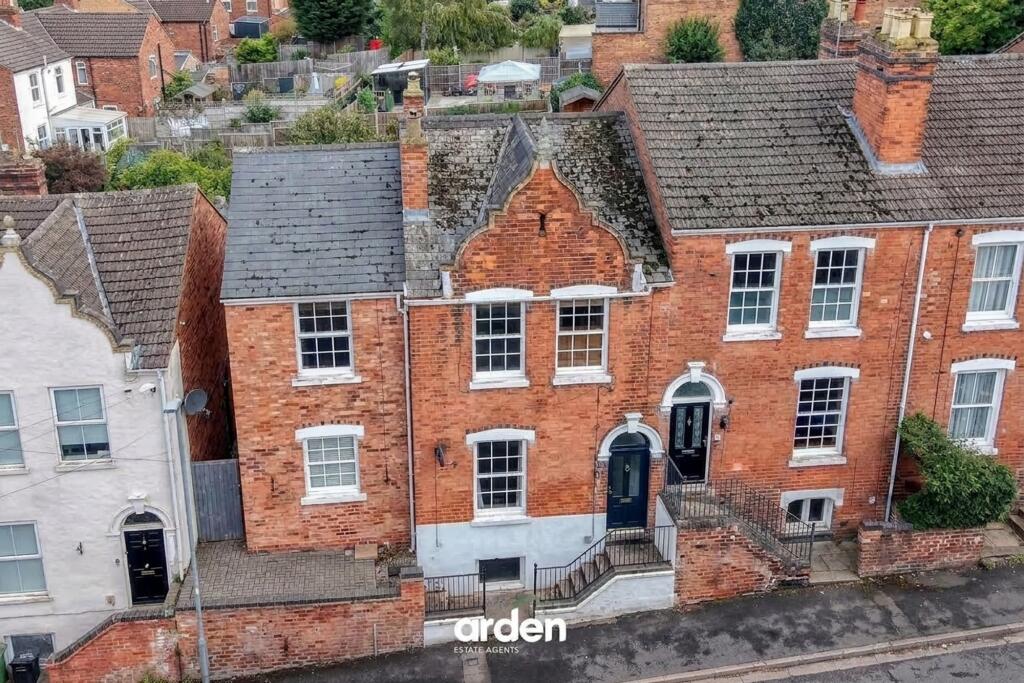
House for sale, 163 m²
Worcester
4 bedrooms·2 bathrooms
507.251 €
3.112 €/m²
Listed Sep 21, 2026
About this listing
This characterful four-bedroom property is ideally located on Cole Hill, within walking distance of the city centre, offering over 1,700 sq ft of versatile living space.
The ground floor begins with a hallway leading to two separate reception rooms. The lounge is positioned at the front of the property and features an original fireplace and upper dado rail. To the rear, the sitting room benefits from an exposed brick fireplace fitted with a log burner, along with useful alcove storage. From here, there is access to the spacious open-plan kitchen/diner.
The kitchen features dual-aspect windows and stylish blue Shaker-style cabinets at both base and eye level. Integrated appliances include a double oven, five-ring gas hob and dishwasher. The kitchen/diner also provides direct access to the private rear garden, making it an ideal space for entertaining and everyday family life.
The ground floor is completed by a useful utility room and separate WC.
Upstairs, there are four well-proportioned bedrooms. The main bedroom benefits from multiple fitted storage cupboards, while the remaining bedrooms offer versatile space for family, guests or home working.
There are also two bathrooms. One features a walk-in shower, basin and WC, while the second is fitted with a shower over the bath, basin and WC.
Outside, the property benefits from a generously sized private rear garden. A patio area, with direct access from the kitchen/diner, provides an ideal space for outdoor dining and entertaining.
A few steps lead up to the lawned area, which is bordered by mature shrubbery, plus a useful shed for storage.
Location: This home is in the sought-after Fort Royal area, just a short walk from Worcester City Centre. You'll have easy access to the city's historic landmarks, as well as a great selection of bars, restaurants, and shops. Travel is straightforward, with Shrub Hill and Foregate Street train stations nearby and quick access to the M5 (Junctions 6 and 7). Birmingham Airport is also within easy reach for those who travel frequently. Families will appreciate the excellent local schools, including Kings School and a range of well-regarded primary and secondary schools. There are also plenty of green spaces nearby, such as Fort Royal, Battenhall, and Diglis parks, along with Perry Wood Nature Reserve for those who enjoy the outdoors.
EPC Rating: D
Cellar
3.47m x 3.64m
Store
1.27m x 3.21m
Lounge
3.66m x 3.75m
Sitting Room
3.75m x 4.22m
max
Kitchen / Diner / Family Room
3.32m x 7.47m
Utility
2.02m x 2.71m
WC
1.34m x 1.9m
Master Bedroom
3.73m x 4.24m
Bedroom 2
3.23m x 3.3m
Bedroom 3
2.95m x 3.4m
Bedroom 4
2.8m x 3.24m
max
Bathroom
2.06m x 2.65m
Disclaimer
These particulars are for guidance only and based on information approved by the seller. Accuracy cannot be guaranteed and details may contain errors or omissions. They do not form part of any contract. We are not surveyors or legal experts and cannot advise on condition, title, or other legal matters. Buyers should instruct their own professionals before making decisions. Photos are illustrative only and items shown are not necessarily included. Fixtures, fittings and appliances are not tested and may not be in working order. All measurements are approximate. No liability is accepted for loss from use of these details.
By law we must carry out ID and AML checks and review buyers’ financial circumstances before a property can be marked sold subject to contract. This due diligence is required by trading standards. Checks start once a provisional offer is agreed. The cost is £50 incl. VAT per property, payable in advance via our onboarding system.
What's included
Cellar
TypeTerraced house
Living Area163 m²
Bedrooms4
Bathrooms2
Energy ClassD
HeatingAsk Agent
Location
Map loading soon
Neighborhood data on demand
Nearby essentials will load when this section comes into view.
Listed on
Mortgage calculator
Estimated monthly payment
2.512 €/mo
Down payment10 % · 50.725 €
50.725 €456.526 € loan
Term
Total repayable753.503 €
Interest rate4.40 %
Representative estimate · Landomo is not a mortgage broker. · Rates updated April 2026