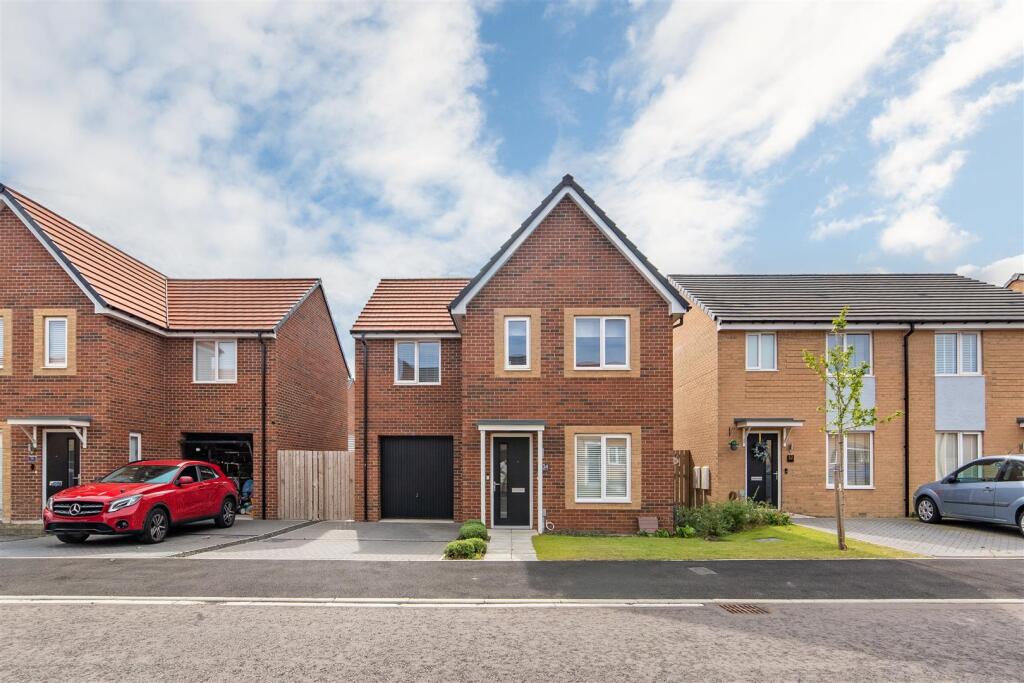
House for sale
Newcastle upon Tyne, Brunton Rise, Hazlerigg Village
4 bedrooms·2 bathrooms
389.331 €
Listed Aug 28, 2026
About this listing
Attractive four-bedroom detached family home built by Taylor Wimpey, occupying an excellent plot within the popular Great Park development. The property offers well-balanced family accommodation throughout, together with an attached garage, driveway parking and a sought-after south-facing rear garden.
A particular highlight is the generous full-width kitchen/diner, which provides an excellent everyday family space and benefits from a comprehensive range of integrated appliances together with French doors opening onto the rear garden. The property also offers a spacious lounge, four well-proportioned bedrooms including a master with en-suite shower room, a downstairs WC and an upgraded family bathroom.
Poppy Place is situated within Great Park, a popular modern development on the outskirts of Newcastle upon Tyne. The property is conveniently positioned close to well-regarded schools and a range of local amenities, whilst Newcastle city centre and the surrounding areas are readily accessible by road.
The internal accommodation comprises: an entrance hall with the staircase leading to the first floor. Positioned to the right is the spacious lounge, which benefits from a forward-facing aspect and provides a comfortable reception room with plenty of natural light. There is also a convenient downstairs WC.
To the rear of the property is the generous kitchen/diner, extending across the full width of the home. The kitchen is fitted with a good range of wall and base units, complementary work surfaces and a range of integrated appliances, including a fridge-freezer, washing machine, dishwasher, double oven, hob and extractor fan. The dining area provides an excellent space for everyday dining, whilst French doors open directly onto the rear garden, creating a pleasant connection between the indoor and outdoor spaces.
To the first floor are four well-proportioned bedrooms. The master bedroom benefits from its own en-suite shower room, whilst the remaining bedrooms provide comfortable family or guest accommodation. The family bathroom has been upgraded with full-height tiling around the shower area and is fitted with a bath with shower over.
Externally, the property occupies an excellent plot with a sought-after south-facing rear garden. To the front is a driveway providing off-street parking and leading to the attached garage, which offers useful additional storage. The rear garden features a paved patio seating area leading onto a lawn, providing an attractive space for outdoor dining, entertaining and enjoying the sunshine throughout the day.
On The Ground Floor -
Entrance Vestibule -
Lounge - 4.10m x 4.32m (13'5" x 14'2") - Measurements taken from the widest points.
Wc - 0.99m x 1.90m (3'3" x 6'3") - Measurements taken from the widest points.
Kitchen/Diner - 4.13m x 4.32m (13'7" x 14'2") - Measurements taken from the widest points.
Garage - 6.18m x 3.20m (20'3" x 10'6") - Measurements taken from the widest points.
On The First Floor - Measurements taken from the widest points.
Landing -
Bathroom - 2.03m x 1.59m (6'8" x 5'3") - Measurements taken from the widest points.
Bedroom - 3.04m x 2.85m (10'0" x 9'4") - Measurements taken from the widest points.
Bedroom - 1.80m x 2.21m (5'11" x 7'3") - Measurements taken from the widest points.
Bedroom - 4.28m x 3.20m (14'1" x 10'6") - Measurements taken from the widest points.
Bedroom - 3.06 x 4.32 (10'0" x 14'2") - Measurements taken at widest points.
En-Suite Shower Room -
Disclaimer. - The information provided about this property does not constitute or form part of an offer or contract, nor may be it be regarded as representations. All interested parties must verify accuracy and your solicitor must verify tenure/lease information, fixtures & fittings and, where the property has been extended/converted, planning/building regulation consents. All dimensions are approximate and quoted for guidance only as are floor plans which are not to scale and their accuracy cannot be confirmed. Reference to appliances and/or services does not imply that they are necessarily in working order or fit for the purpose.
What's included
Garden
Parking
Key Stats
Key Stats
TypeDetached house
Bedrooms4
Bathrooms2
HeatingAsk Agent
Location
Map loading soon
Neighborhood data on demand
Nearby essentials will load when this section comes into view.
Mortgage calculator
Estimated monthly payment
1.928 €/mo
Down payment10 % · 38.933 €
38.933 €350.398 € loan
Term
Total repayable578.337 €
Interest rate4.40 %
Representative estimate · Landomo is not a mortgage broker. · Rates updated April 2026