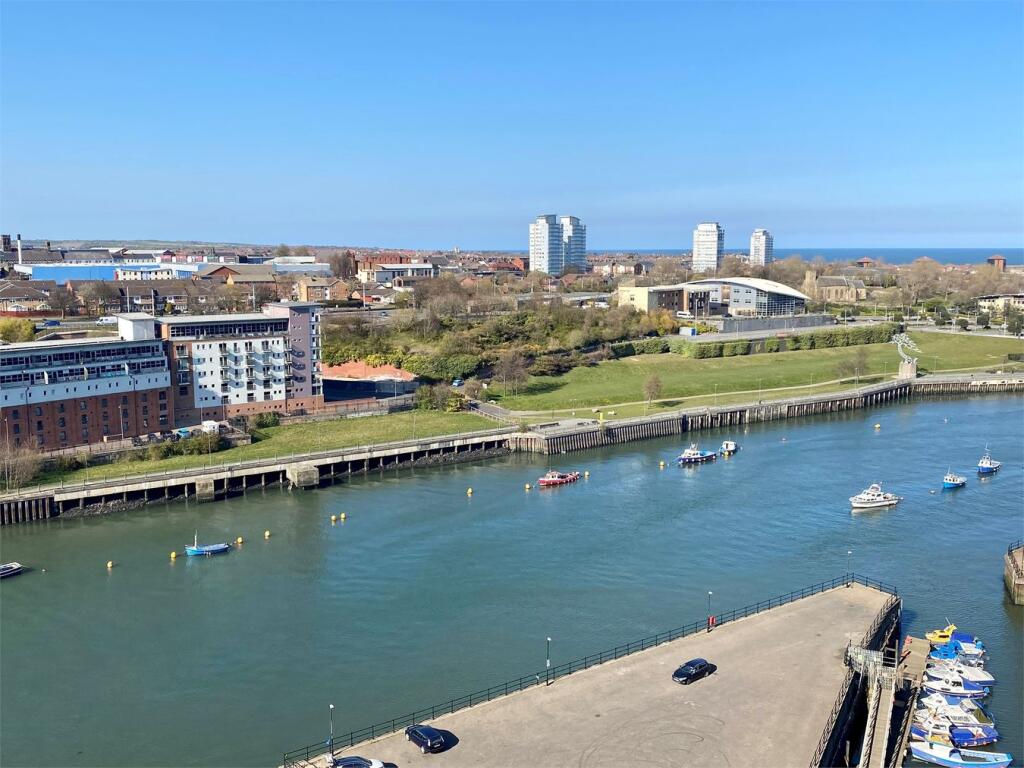
2-bed apartment for sale
Sunderland
2 bedrooms·2 bathrooms
46.982 €
Listed Sep 28, 2026
About this listing
Riverside, two bedroom apartment enjoying panoramic views across the river, Roker and North Sea seascape. Internally the accommodation briefly comprises; communal entrance with with lift/stair access, reception hallway, open plan living room ideal for lounge and dining purposes into fitted kitchen, two bedrooms - one with en-suite shower room/WC and bathroom/WC. Externally there are well proportioned balconies taking full advantage of the views. Modern features include incorporated kitchen appliances, halogen downlighting, satellite television access, double glazing, electric heating, shower facility and entrance phone system.
Currently tenanted at £825 PCM.
Property Information
Tenure - Leasehold, Lease - 125 years from 01/02/2004
Service charge 2026 - £1760.46 quarterly
Ground rent 2026 - £100 per annum (paid 6 monthly)
Please note these are the most recent figures we have & are subject to change. These charges are correct to the best of our knowledge. Prospective purchasers should clarify this information with their solicitor prior to exchange of contracts.
Council Tax Band D
Communal Entrance
With lift/stair access.
Entrance Hallway
Providing access to main body of the accommodation.
Open Plan Lounge into Fitted Kitchen
4.22m x 7.85m (13' 10" x 25' 9") approximately
LIVING AREA
Neutrally decorated with cream carpet and furnished with leather sofas, dining table and chairs. Television and telephone aerials and satellite access, security entry phone, and wall mounted heater.
KITCHEN AREA
Fitted with cream high gloss units with chrome furniture, wood effect laminate work surfaces over with stainless steel splash back. Integral appliances include fridge freezer, washer dryer and dishwasher. Also with downlighters and extractor fan, stainless steel one and a half basin sink with drainer, 'Electrolux' oven, hob and stainless steel extractor chimney.
Master Bedroom
2.79m x 6.17m (9' 2" x 20' 3") approximately
With maple bedroom furniture, beige carpets, wall mounted heater, television and telephone aerials.
En Suite Shower Room
2.08m x 1.45m (6' 10" x 4' 9") approximately
Fitted with a three piece shower room suite with double shower, white low level WC and hand basin, chrome fittings, ceramic tiles to walls and floor, shaver socket and chrome heated towel rail.
Bedroom Two
2.72m x 4.55m (8' 11" x 14' 11") approximately
With maple bedroom furniture, wall mounted heater and beige carpet.
Bathroom
2.08m x 1.93m (6' 10" x 6' 4") approximately
Equipped with a white three piece suite with chrome fittings and over bath shower. Other features include ceramic tiles to floor and walls, large wall mounted mirror, mahogony bath panel, downlighters and chrome heated towel rail.
Bedrooms2
Bathrooms2
SubtypeStandard flat
Energy ClassB
HeatingAsk Agent
Location
Map loading soon
Neighborhood data on demand
Nearby essentials will load when this section comes into view.
Listed on
Mortgage calculator
Estimated monthly payment
233 €/mo
Down payment10 % · 4.698 €
4.698 €42.284 € loan
Term
Total repayable69.790 €
Interest rate4.40 %
Representative estimate · Landomo is not a mortgage broker. · Rates updated April 2026