House for sale, 96 m²
Inverness
3 bedrooms·3 bathrooms
393.965 €
4.104 €/m²
Listed Sep 7, 2026
About this listing
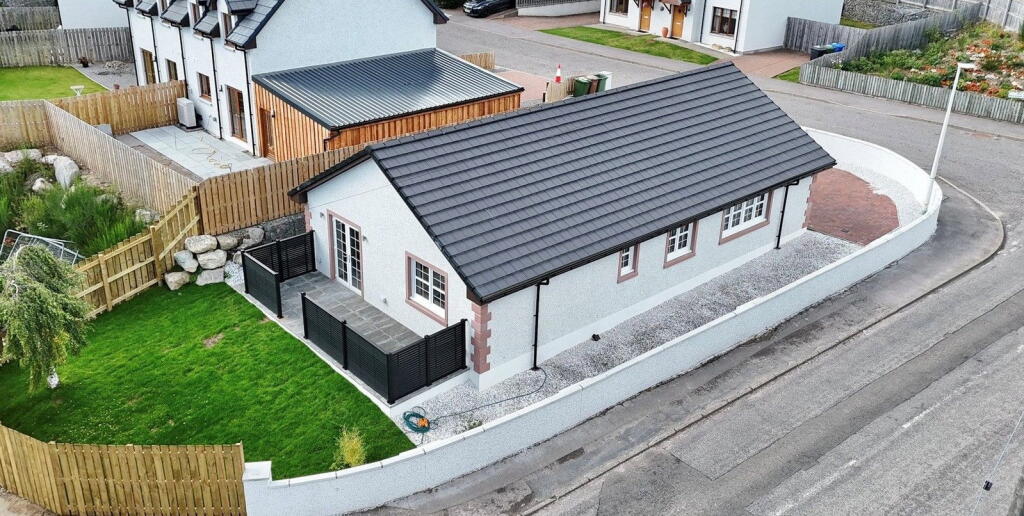
A rare opportunity to purchase a newly built, three-bedroom detached bungalow in the sought after village of Tomatin. Completed to a high standard throughout including oak internal doors and finishings this home offers modern open plan accommodation, three bedrooms, 2 with ensuites, a private patio and ample off street parking. Viewing comes highly recommended.
GARDENS:- To the front of the property is the lock block driveway that provides off-street parking for up to three vehicles and an electric car charger point. A paved pathway leads to the front entrance of the property. The rear garden is fully enclosed and mostly laid to lawn with a patio with privacy screen that is perfectly placed to enjoy the views and sun.
ENTRANCE HALLWAY:- The wide and welcoming entrance hallway provides access to all three bedrooms, the family shower room and the open-plan kitchen/diner/living room. There are two integrated storage cupboards and access to the loft space via a ceiling hatch.
OPEN PLAN KITCHEN/DINER/LIVING ROOM (4.89M X 7.24M (widest point)):- This impressive modern open-plan space is ideal for both everyday living and entertaining. A feature recessed coffer ceiling with LED lighting adds character to the living area. The kitchen benefits from a combination of Alpinia Matt Reed Green Wood Effect wall-mounted and floor-based units with Kala Honey Oak worktop, a one-and-a-half-bowl stainless-steel sink, integrated electric oven and hob, extractor hood, integrated dishwasher, integrated washing machine and fridge freezer. Access is provided to the sunroom.
SUNROOM (3.39M X 1.70M):- A bright and versatile space providing access to the front elevation.
PRINCIPAL BEDROOM (3.49M X 3.44M):- This well proportioned principal bedroom benefits from integrated wardrobes and en-suite shower room.
EN-SUITE SHOWER ROOM (1.89M X 2.06M):- This room comprises a WC, wash hand basin with fitted storage beneath, a walk-in mains fed shower, extractor fan and illuminated mirror.
BEDROOM TWO (3.00M X 3.54M):- Another good sized double bedroom that benefits from an ensuite shower room
EN-SUITE SHOWER ROOM (1.91M X 2.08M):- This room comprises a WC, wash hand basin with fitted storage beneath, a walk-in shower with a mains-fed shower, extractor fan and an illuminated mirror.
BEDROOM THREE (3.43M X 3.36M):- A good-sized double bedroom benefiting from a generous degree of natural light courtesy of the French doors that open onto the rear garden patio.
FAMILY SHOWER ROOM (2.04M X 2.24M):- This room comprises a WC, wash hand basin with fitted storage beneath, a large walk-in shower with a mains-fed waterfall showerhead and an illuminated mirror.
EXTRAS INCLUDED:- All fitted carpets, floor coverings, window fittings and light fixtures are included within the sale.
SERVICES:- Mains water, drainage, electricity, television and telephone points. Air source central heating. Solar panels.
What's included
Terrace
Parking
TypeDetached house
Living Area96 m²
Bedrooms3
Bathrooms3
HeatingSolar Photovoltaic Thermal (PVT), Double Glazing, Air Source Heat Pump
Location
Map loading soon
Neighborhood data on demand
Nearby essentials will load when this section comes into view.
Mortgage calculator
Estimated monthly payment
1.951 €/mo
Down payment10 % · 39.397 €
39.397 €354.568 € loan
Term
Total repayable585.220 €
Interest rate4.40 %
Representative estimate · Landomo is not a mortgage broker. · Rates updated April 2026