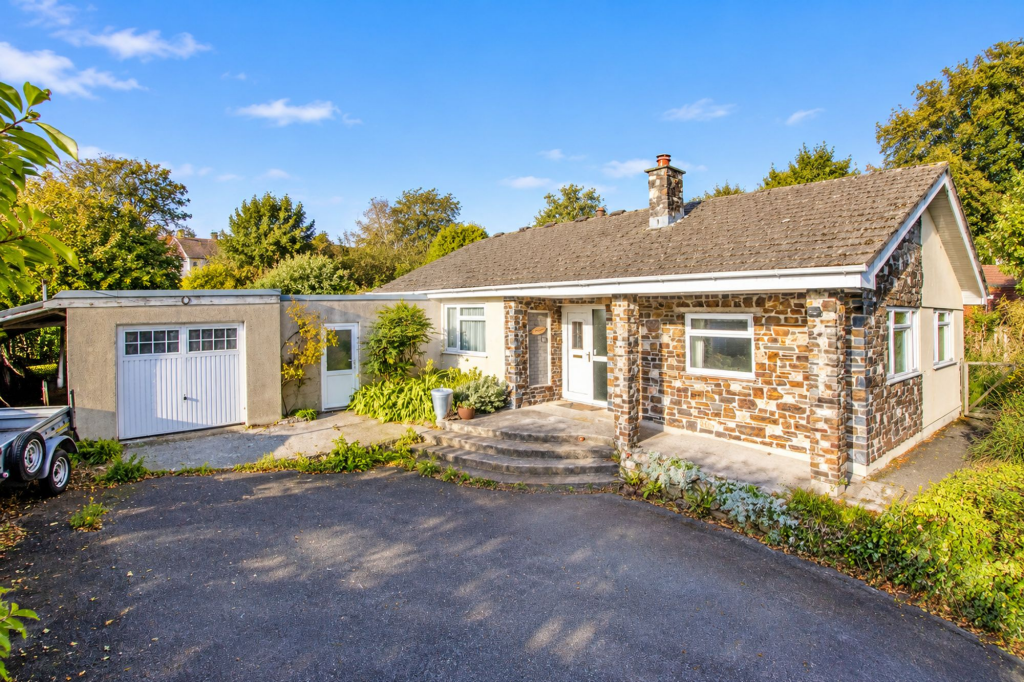
House for sale, 111 m²
Yelverton, Bere Ferrers
4 bedrooms·2 bathrooms
472.413 €
4.256 €/m²
Listed Oct 5, 2026
About this listing
Occupying a convenient yet tucked-away position on the edge of the village, this exceptionally spacious detached bungalow is approached along a private road shared with just two other properties. Despite its peaceful setting, the property remains within walking distance of village amenities and is particularly well placed for the nearby children’s play park and recreational fields.
The property offers a fantastic amount of space and versatility, although it would now benefit from a programme of updating and improvement. Predominantly cosmetic, including redecoration and some replacement floor coverings, there are also other areas requiring attention. For those looking for a home they can improve and personalise, it presents an excellent opportunity to make the most of the bungalow’s generous proportions and considerable potential.
From the private road, the bungalow is approached over its own substantial driveway, providing an impressive amount of off-road parking for numerous vehicles together with plenty of space for turning. Internally, the accommodation is remarkably generous and begins with an entrance hall providing access to the principal rooms. The main living space is a particularly impressive triple-aspect lounge/dining room, with its generous proportions allowing plenty of room for both comfortable seating and a substantial dining area. The kitchen is fitted with a good range of units and offers space for casual or breakfast dining, together with a useful storage cupboard. A door leads directly from the kitchen into the rear garden, making it particularly practical for everyday living and entertaining during the warmer months.
There are four bedrooms in total, three of which are generously proportioned doubles. One benefits from its own en-suite shower room, while the fourth bedroom provides a versatile single bedroom, home office or study. The accommodation is completed by the main bathroom.
Outside, the property continues to offer an exceptional amount of useful and adaptable space. The gardens lie primarily to the rear, extending to either side of a substantial detached outbuilding. Predominantly laid to lawn and enclosed by fencing and established hedging, the gardens also feature a variety of shrubs and bushes, fruit trees and a greenhouse.
The large detached outbuilding is divided into two useful areas. The first is currently arranged as a utility space with a sink and WC, while the adjoining garden room/workshop offers excellent versatility. With double doors opening directly onto the garden and providing plenty of natural light, this could continue as a workshop or provide additional utility space, but would equally lend itself to use as a hobby room, studio, art space or music room. Further practical accommodation is provided by an attached large single garage with power and lighting, alongside an additional substantial workshop. From the workshop, a staircase descends into one of the property’s most unusual features – an extensive basement/cellar extending beneath the bungalow and offering an exceptional amount of additional space. The basement has power and lighting and, while there is restricted head height of approximately five feet, its sheer size provides considerable potential for storage, hobbies or other practical uses.
Altogether, this is an unusually spacious and versatile bungalow offering considerable scope for improvement and personalisation. With substantial single-storey accommodation, extensive parking, gardens, workshops, outbuildings and an extraordinary amount of additional storage space, it represents an exciting opportunity to create a superb home in a private yet highly convenient village setting.
LOCATION
This tranquil Devonshire village has been labelled a World Heritage Site and is perfectly positioned away from main roads. The village offers a rare local railway station which forms part of the Tamar Valley Line, connecting to the waterside village of Bre Ferrers and Calstock plus onto Plymouth City in around 20 minutes. There are also several shops including a post office stores with local bakery, two small supermarkets, butchers, hairdressers, café/restaurant, takeaway, pharmacy, doctors’ surgery, primary school, public house, bus services and a garage with petrol station.Bere Alston is 15 minutes by car from both Tavistock and Yelverton and approximately one hour from Exeter. The surrounding fields of the village are peppered with public footpaths which have beautiful walks and views of the Tamar River and surrounding countryside. The Bere Peninsula is formed by the Rivers Tavy and Tamar creating a special secluded area steeped in history. Due to the rivers, there are also public slipways and boat yards at Bere Ferrers and Weir Quay along with a gig club and excellent outdoor pursuit facilities
EPC Rating: D
Parking - Driveway
Parking - Double garage
What's included
Garden
Garage
Parking
Cellar
TypeDetached house
Living Area111 m²
Bedrooms4
Bathrooms2
Energy ClassD
HeatingAsk Agent
MunicipalityYelverton
Location
Map loading soon
Neighborhood data on demand
Nearby essentials will load when this section comes into view.
Listed on
Mortgage calculator
Estimated monthly payment
2.339 €/mo
Down payment10 % · 47.241 €
47.241 €425.172 € loan
Term
Total repayable701.753 €
Interest rate4.40 %
Representative estimate · Landomo is not a mortgage broker. · Rates updated April 2026