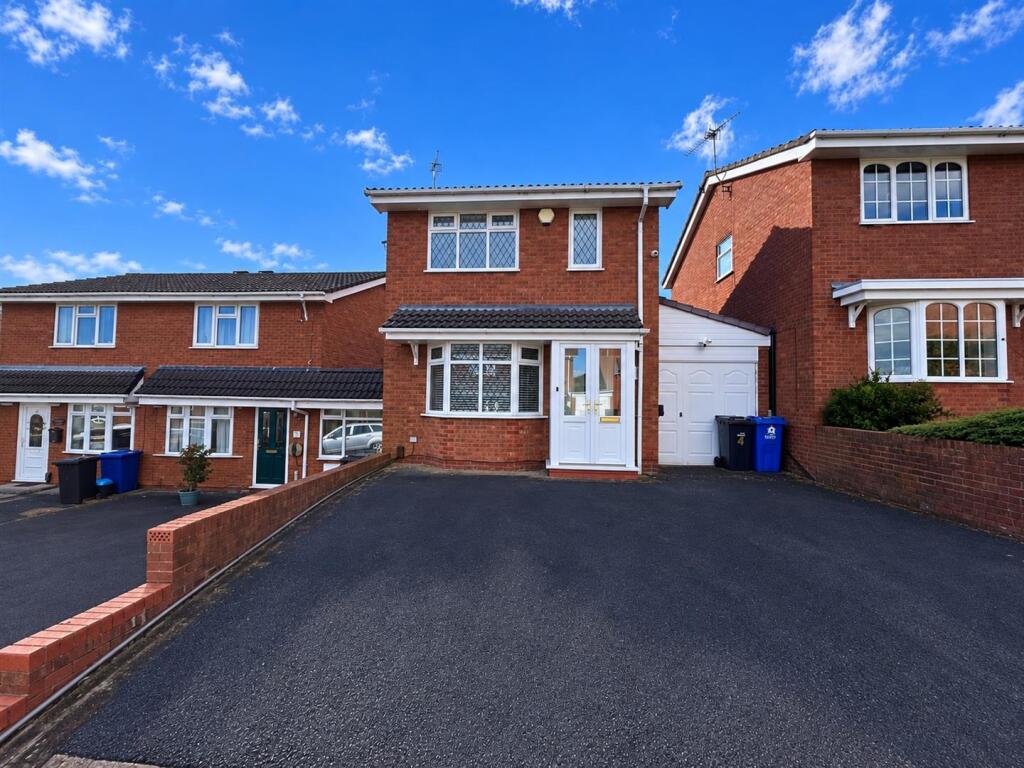
House for sale
Dudley, Bouchall
3 bedrooms·1 bathroom
376.187 €
Listed Oct 16, 2026
About this listing
This three bedroom detached home, situated in the ever popular location of 'Lakeside', is offered with no upward chain. In brief the property comprises of porch, entrance hall, lounge and kitchen/diner completing the downstairs. Upstairs we find three sizable bedrooms and a family bathroom. Parking is provided via tarmacadam driveway and is accompanied with garage and EV charging point. To the rear is a private, well maintained garden. The property is fully completed with gas central heating and double glazing throughout.
The Front Of The Property - There is a tarmacadam driveway, up and over door to garage, EV charging point and double doors to porch entry.
Porch - With double doors leading from the front of the property, double glazed door to entrance hall.
Entrance Hall - With a double glazed door leading from the porch, door to lounge, stairs to first floor landing, and a central heating radiator.
Lounge - 4.8m x 3.5m (15'8" x 11'5") - With a door leading from the entrance hall, feature fireplace, door to kitchen/diner, bay to front, double glazed window to front and a central heating radiator.
Kitchen/Diner - 3m x 4.5m (9'10" x 14'9") - With a door leading from the lounge, a range of modern wall and base units, one and a half matte sink drainer, tiled splashback, electric hob with ventilation above, oven, space for fridge/freezer, plumbing for washing machine, under stairs storage cupboard, recessed spotlights, door to garage, double glazed doors to garden, double glazed window to rear and a column style radiator.
Landing - With stairs leading from the entrance hall, doors to various rooms, loft access and a double glazed window to side.
Bedroom Three - 2.3m x 2.3m (7'6" x 7'6") - With a door leading from the landing, double glazed window to rear and a central heating radiator.
Bedroom Two - 3m x 2.6m (9'10" x 8'6") - With a door leading from the landing, double glazed window to rear and a central heating radiator.
Bathroom - 1.5m x 2.8m (4'11" x 9'2") - With a door leading from the landing, W/C, hand wash basin into vanity unit, tiled splashback, shower over bath with waterfall and shower screen, recessed spotlights, double glazed window to side and a chrome heated towel rail.
Bedroom One - 3.8m x 2.6m (12'5" x 8'6") - With a door leading from the landing, over stairs storage cupboard, built in wardrobes, two double glazed windows to front and a central heating radiator.
Garden - With various doors leading from the property, wooden decking, gate leading to rear lawn, decorative chipping stones, further decked seating area and a double glazed door to garage.
Garage - 9.1m x 2.4m (29'10" x 7'10") - With a door leading from the kitchen/diner, up and over door to the front of the property and a double glazed door to garden.
Agents are required by law to conduct anti-money laundering checks on all those buying a property. We outsource the initial checks to a partner supplier Coadjute who will contact you once you have had an offer accepted on a property you wish to buy. The cost of these checks is £45+VAT per buyer and this is a non-refundable fee. These charges cover the cost of obtaining relevant data, any manual checks and monitoring which might be required. This fee will need to be paid and the checks completed in advance of the office issuing a memorandum of sale on the property you would like to buy.
What's included
Garden
Parking
TypeDetached house
Bedrooms3
Bathrooms1
Energy ClassC
HeatingAsk Agent
Location
Map loading soon
Neighborhood data on demand
Nearby essentials will load when this section comes into view.
Listed on
Mortgage calculator
Estimated monthly payment
1.863 €/mo
Down payment10 % · 37.619 €
37.619 €338.568 € loan
Term
Total repayable558.812 €
Interest rate4.40 %
Representative estimate · Landomo is not a mortgage broker. · Rates updated April 2026