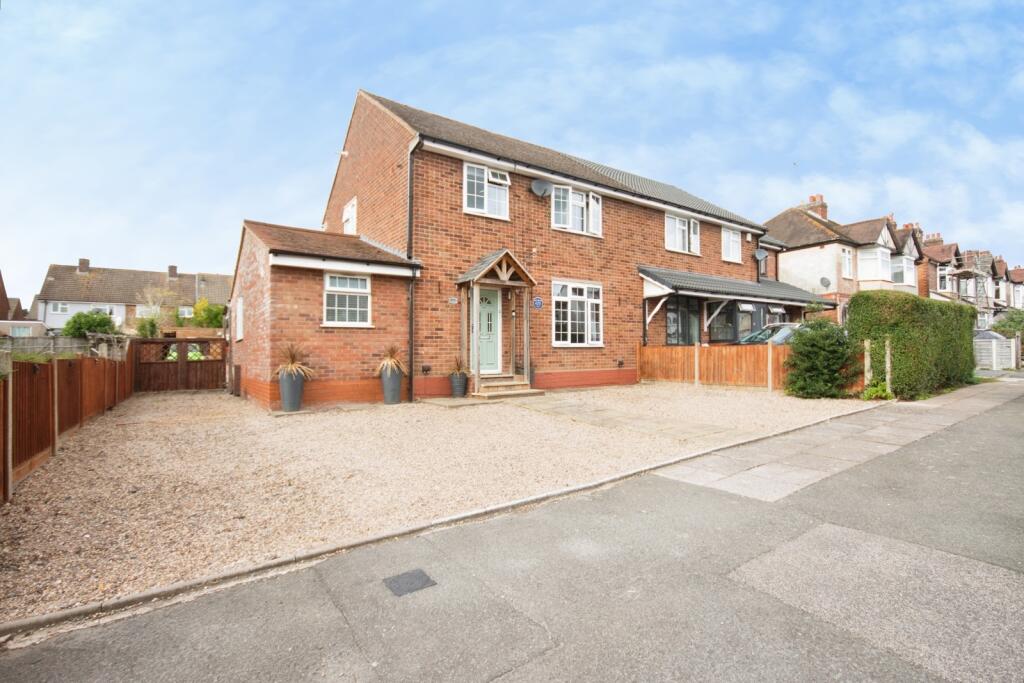
House for sale
Coventry, Green Lane, Stivichall
3 bedrooms·2 bathrooms
508.495 €
Listed Oct 12, 2026
About this listing
Situated in one of South Coventry’s most desirable residential pockets, this attractive three-bedroom semi-detached home on Beanfield Avenue offers an exceptional blend of expanded interior living space and impressive outdoor entertaining capabilities. Known for its tree-lined residential feel, peaceful neighbourhood setting, and incredible convenience, this location sits within the highly sought-after Finham and Green Lane area. It is exceptionally well connected for commuters and families alike, with direct access to the A45 and A46 bypasses linking to Solihull, Birmingham, Kenilworth, and Warwick, while Coventry Mainline Station and the University of Warwick are just a short drive away. Everyday conveniences, including Premier and One Stop stores, are within easy walking distance, and the extensive shopping facilities of Cannon Park Shopping Centre—featuring Tesco Extra and M&S Simply Food—along with the expansive green spaces of War Memorial Park, are all just minutes away. Families will also appreciate being positioned within the catchment area for top-tier local schools, including Finham Park School, Bishop Ullathorne Catholic School, and Stivichall Primary School.
Having been thoughtfully upgraded and extended by the current owners, the property opens into a welcoming entrance hallway complete with a traditional storm porch and stairs leading to the first floor. The ground floor features a substantially extended footprint, cantered around a spacious dual-aspect living and dining area that forms a light-filled hub for everyday family relaxation and entertaining. The enlarged fitted kitchen has also been extended to optimize worktop preparation space and storage with contemporary cabinetry, while seamlessly accommodating modern kitchen appliances. Completing the ground floor layout is a practical downstairs shower room, thoughtfully fitted with a modern walk-in shower enclosure, wash hand basin, and low-level WC, perfect for guests and busy morning routines.
Upstairs, the first-floor landing leads to three well-proportioned bedrooms, including two generous double bedrooms with ample space for wardrobes, alongside a versatile third single bedroom ideal for a nursery or dedicated home office. Servicing the bedrooms is a bright family bathroom fitted with a panelled bath and contemporary fixtures. Furthermore, access from the landing leads to a fully boarded loft area equipped with power, lighting, and insulation; while formally a three-bedroom home, this versatile loft space is currently being utilized by the owners as a bedroom, offering valuable flexible space for storage, hobby use, or study.
Outside, the frontage features a private driveway providing convenient off-road vehicle parking. To the rear lies a generous garden that serves as a standout feature of the home, featuring a lawned area and patio alongside a bespoke outdoor bar that creates an exceptional venue for summer BBQs, outdoor dining, and entertaining family and friends throughout the year.
To arrange a viewing please contact a member of the team.
'Please note that the AML fee covers the cost of carrying out the required identity and anti-money laundering checks. Once these checks have been completed, the fee cannot be refunded, even if the property purchase does not go ahead.’
What's included
Garden
Parking
TypeSemi-detached house
Bedrooms3
Bathrooms2
HeatingGas Central
Location
Map loading soon
Neighborhood data on demand
Nearby essentials will load when this section comes into view.
Listed on
Mortgage calculator
Estimated monthly payment
2.518 €/mo
Down payment10 % · 50.850 €
50.850 €457.645 € loan
Term
Total repayable755.350 €
Interest rate4.40 %
Representative estimate · Landomo is not a mortgage broker. · Rates updated April 2026