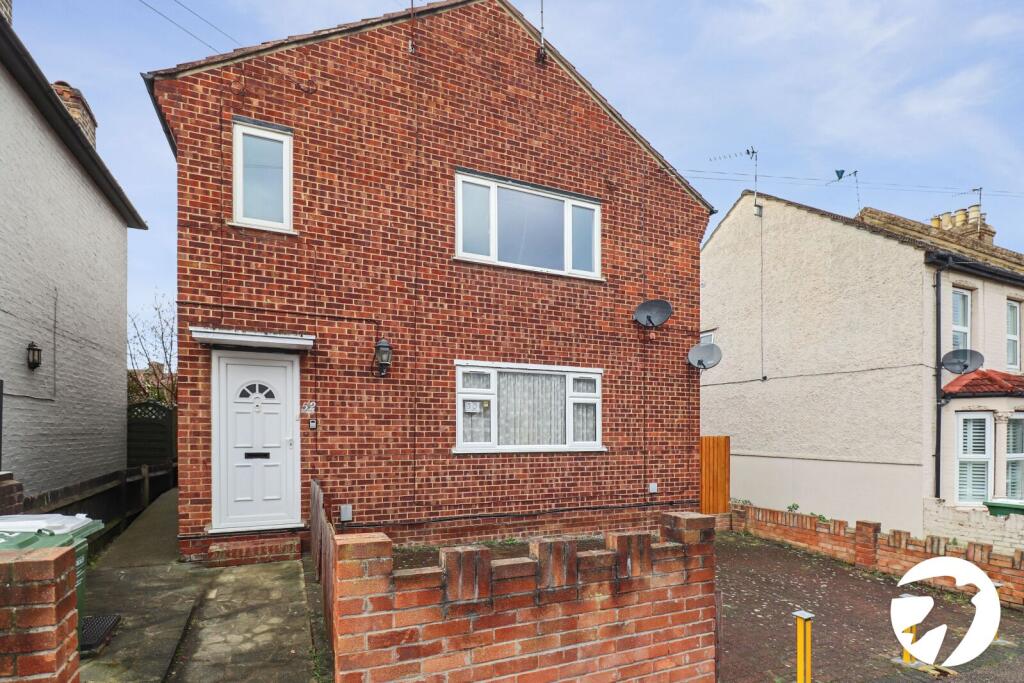
2-bed apartment for sale, 71 m²
Dartford
2 bedrooms·1 bathroom
315.494 €
4.444 €/m²
Listed Sep 14, 2026
About this listing
***Guide Price £270,000 to £280,000***
Rare to the market is this spacious two bedroom first floor maisonette, offering a perfect space for a small family or professionals seeking a comfortable living environment. The spacious living area is ideal for relaxation and entertaining guests.
The property features off-street parking and a garage, providing convenience for residents with vehicles. This home is offered with no chain, allowing for a smooth and hassle-free transaction.
With its convenient location being only a few minutes walk from Belvedere train station, one stop from the Elizabeth line at Abbey Wood, and desirable features, this maisonette presents an excellent opportunity .
Don't miss out on the chance to make this property your new home. Contact us today to arrange a viewing and start your journey towards owning this lovely maisonette.
Key Terms
At the heart of Belvedere is Nuxley Village – where you’ll find shops, pubs, restaurants and the Robinson Jackson branch. Explore a little further and you’ll find Lesnes Abbey, with its historic monastic ruins and formal gardens, and Bostall Woods with its protected bluebell fields and ancient trees.
Belvedere residents are a manageable walk or one stop on the train line away from Abbey Wood’s Elizabeth Line.
Entrance Hall
UPVC door to front, stairs to first floor
Lounge
23' 2" x 11' 5" (7.06m x 3.48m)
Two double glazed windows to front, radiator, carpet
Kitchen
11' 6" x 9' 2" (3.5m x 2.8m)
Double glazed window to rear, wall and base units with work surfaces above, stainless steel sink and drainer with mixer tap, space for cooker, space for washing machine and fridge/freezer, radiator, part tiled walls, tiled floor
Landing
Double glazed window to side, radiator, storage cupboard housing water cylinder, access to loft
Bedroom 1
12' 1" x 10' 10" (3.68m x 3.3m)
Double glazed window to rear, radiator, carpet
Bedroom 2
12' 1" x 9' 2" (3.68m x 2.8m)
Double glazed window to side, radiator, carpet
Bathroom
Double glazed frosted window to side, panelled bath with mixer tap and shower attachment, vanity wash hand basin, radiator, tiled walls and floor
Separate WC
Double glazed frosted window to side, low level WC, tiled floor
Garage
En-bloc
Parking
Off street parking to front
What's included
Parking
Key Stats
Key Stats
Area71 m²
Bedrooms2
Bathrooms1
SubtypeMaisonette
HeatingAsk Agent
Location
Map loading soon
Neighborhood data on demand
Nearby essentials will load when this section comes into view.
Listed on
Mortgage calculator
Estimated monthly payment
1.562 €/mo
Down payment10 % · 31.549 €
31.549 €283.945 € loan
Term
Total repayable468.656 €
Interest rate4.40 %
Representative estimate · Landomo is not a mortgage broker. · Rates updated April 2026