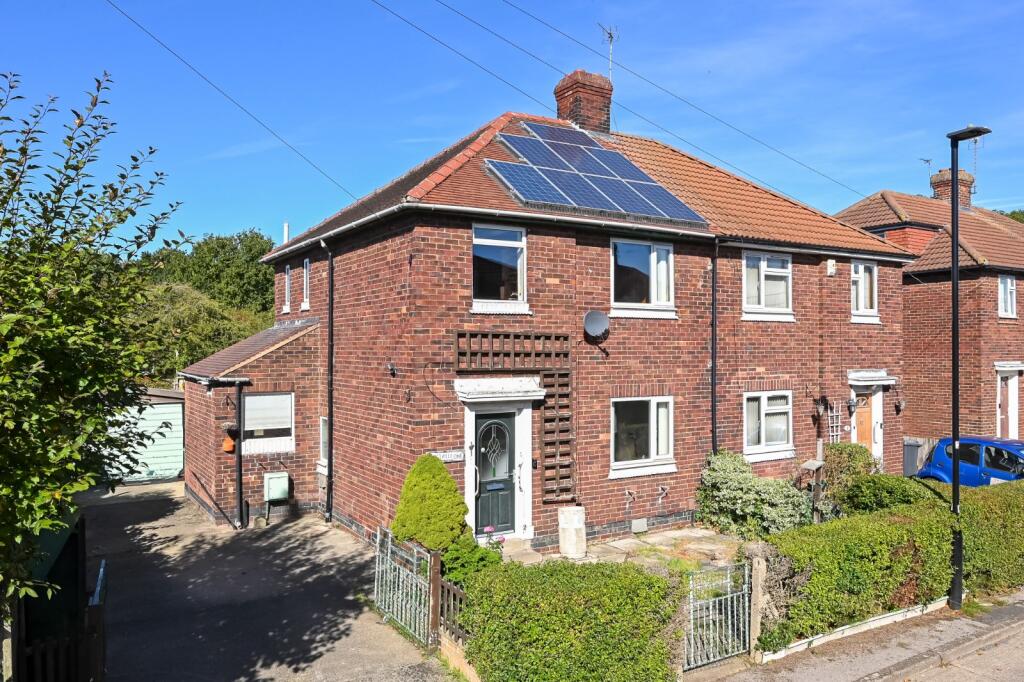
House for sale, 88 m²
York
3 bedrooms·1 bathroom
307.165 €
3.491 €/m²
Listed Oct 2, 2026
About this listing
This well-proportioned three bedroom semi-detached house is set on a generous plot with a spacious rear garden and the advantages of a garage with additional off street parking.
Placed in a cul-de-sac to the north of the city the property has excellent access to local amenities and good links with both the city centre and the district hospital. There is also a simple route heading out towards the ring road and Clifton Moor shopping park.
The internal accommodation begins with an entrance hall with a useful understairs storage cupboard. The main living space is a generous lounge which leads through to a second reception room to the rear, currently laid out as a dining room. The ground floor then continues with a fitted kitchen with a range of wall and base units and a pantry. There is also a utility space and the ground floor is completed with a separate W.C. The first floor begins with a landing area with a built-in storage cupboard. There are then two good size double bedrooms including a primary bedroom to the front with built-in storage. The property continues with a smaller third bedroom and is completed with a three piece bathroom. There are also the benefits of electric heating, gas fired water heating, solar panels and double glazing throughout.
Outside the home is a front garden with a driveway to the side, leading down to a garage. The generous rear garden has various spaces with a shed and a store.
A viewing is essential to appreciate the current condition of the property, the size of the plot on offer and the potential it offers.
The property is connected to a mains gas supply, a main electricity supply and mains water is supplied by Yorkshire Water. The broadband types available in the area are standard, superfast and ultrafast. Mobile availability at the property is covered by all four major suppliers. Please either check the Ofcom website or contact the office for specific details and suppliers available, for both broadband and mobile.
Entrance Hall
Entrance door, stairs leading to first floor, understairs storage cupboard and electric radiator.
Lounge 14' x 12' (4.27m x 3.66m)
Window to front elevation and electric radiator.
Dining Room 9'2" x 9'1" (2.8m x 2.77m)
Window to rear elevation and electric radiator.
Kitchen 9'7" x 8'10" (2.92m x 2.7m)
Wall and base units, work surfaces, sink, window to rear elevation and pantry with window to side elevation.
Utility Room
Spaces for washing machine and fridge/freezer, window to front elevation, door to rear elevation and gas fired water heater.
Separate W.C.
Sink and W.C.
First Floor Landing
Window to side elevation, loft access and storage cupboard.
Bedroom 1 13' x 11'11" (3.96m x 3.63m)
Window to front elevation and built-in storage.
Bedroom 2 10'8" x 11'11" (3.25m x 3.63m)
Window to rear elevation and electric radiator.
Bedroom 3 8'11" x 7'6" (2.72m x 2.29m)
Window to front elevation and electric radiator.
Bathroom
Three piece suite with bath, sink, W.C., windows to side and rear elevations and electric radiator.
Exterior
Front garden, driveway, garage and generous rear garden with shed and store.
Material Information
Freehold.
Council tax band B.
Solar panels.
What's included
Garden
Garage
TypeSemi-detached house
Living Area88 m²
Bedrooms3
Bathrooms1
HeatingAsk Agent
Location
Map loading soon
Neighborhood data on demand
Nearby essentials will load when this section comes into view.
Mortgage calculator
Estimated monthly payment
1.521 €/mo
Down payment10 % · 30.717 €
30.717 €276.448 € loan
Term
Total repayable456.282 €
Interest rate4.40 %
Representative estimate · Landomo is not a mortgage broker. · Rates updated April 2026